

1804 Ballina Lane, Mchenry, Illinois 60050
Subdivision > Windy Knoll Estates
Sorry, we are updating photos, please update this page in 15 minutes
$535,000
|
Sold
|
|
| Status: | Closed |
| Sqft: | 3,150 |
| Cost/Sqft: | $173 |
| Beds: | 4 |
| Baths: | 4 |
| Year Built: | 2004 |
| Property Taxes: | $10,171 |
| Days On Market: | 6745 |
| Lot Size: | 1,39 |
Description
Priced to Sell! Shows like new! Gorgeous custom built 2 story brick & cedar home on 1.39 acre lot backing to beautiful conservation area. Fab. open flr plan, feat: Hdwd flrs T/O main lvl, custom oak strcse, maple cabnts, granite, tiled stone backsplash & upgraded int. millwork pkg. Spacious 2nd level w/spect. mstr suite & lg W/I clst. Full English bsmnt w/2nd FP & rough-in for full bth. STUNNING VIEWS OF BULL VALLEY!
Property Specifics
| Single Family | |
| — | |
| Georgian | |
| 2004 | |
| Full, English | |
| Brick, Cedar | |
| Asphalt | |
| — | |
| No | |
| 1.39 |
| Mc Henry | |
| Windy Knoll Estates | |
| 125 / Annual | |
| None | |
| Private Well | |
| Septic-Private | |
| Central Air | |
| Natural Gas, Forced Air | |
| 06891391 | |
| 1408452002 |
Nearby Schools
| NAME: | DISTRICT: | DISTANCE: | |
|---|---|---|---|
|
Grade School
Valley View Elementary School |
15 | — | |
|
Middle School
Parkland Middle School |
15 | Not in DB | |
|
High School
Mchenry High School-west Campus |
156 | Not in DB | |
Property History
| DATE: | EVENT: | PRICE: | SOURCE: |
|---|---|---|---|
| 20 Jun, 2008 | Sold | $535,000 | MRED MLS |
| 22 May, 2008 | Under contract | $545,000 | MRED MLS |
| 9 May, 2008 | Listed for sale | $545,000 | MRED MLS |
Sorry, we are updating photos, please update this page in 15 minutes
Room Specifics
All Bedroom Info:
Total Bedrooms: 4
Bedrooms Above Ground: 4
Bedrooms Below Ground: 0
Total Bedrooms: 4
Bedrooms Above Ground: 4
Bedrooms Below Ground: 0
Second Bedroom Info:
Dimensions: —
Location: —Dimensions: —
Floor Type: Carpet
Third Bedroom Info:
Dimensions: —
Location: —Dimensions: —
Floor Type: Carpet
Fourth Bedroom Info:
Dimensions: —
Location: —Dimensions: —
Floor Type: Carpet
Bathroom Info:
Full Bathrooms: 4
Partial Bathrooms: 1Full Bathrooms: 4
Bathroom Amenities: Whirlpool, Separate Shower, Double Sink
Bathroom in Basement: 1
Dining Room Info:
Dimensions: —
Location: —Dimensions: —
Floor Type: Hardwood
Kitchen Info:
Dimensions: —
Location: —Dimensions: —
Floor Type: Hardwood
Features: Eating Area-Breakfast Bar, Eating Area-Table Space, Island, Pantry-Closet
Laundry Room Info:
Dimensions: —
Location: —Dimensions: —
Floor Type: Ceramic Tile
Living Room Info:
Dimensions: —
Location: —Dimensions: —
Floor Type: Hardwood
Family Room Info:
Dimensions: —
Location: —Dimensions: —
Floor Type: Hardwood
Additional Rooms Info:
Rooms: Breakfast Room, Den, Study, Utility Room-1st Floor
Basement: Full, EnglishRooms: Breakfast Room, Den, Study, Utility Room-1st Floor
Other Specifics
| 3 | |
| Concrete Perimeter | |
| Garage | |
| — | |
| — | |
| — | |
| Patio | |
| — | |
| 92X436X260X295 | |
| Unfinished | |
| Full | |
| Vaulted/Cathedral Ceilings | |
| Double Oven, Range, Microwave, Dishwasher, Refrigerator, Freezer | |
| Not in DB | |
| Street Paved | |
| — | |
| Wood Burning, Gas Starter |
Tax History
| Year | Property Taxes |
|---|---|
| 2008 | $10,171 |
Contact Agent
Nearby Similar Homes
Nearby Sold Comparables
1806 Ballina Lane, Mchenry, Illinois 60050

Sold
$439,500
4 beds / 3.1 baths / 0 ft2
Single Family / Built: 2003
6252
1808 Castlebar Road, Mchenry, Illinois 60050
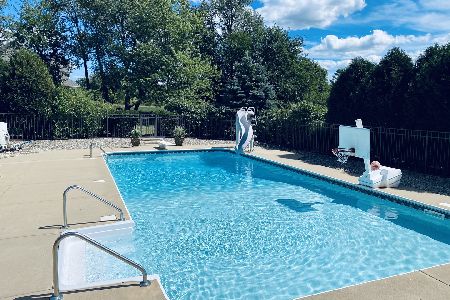
Sold
$489,000
5 beds / 3.1 baths / 3,334 ft2
Single Family / Built: 2005
2113
1807 Ballina Lane, Mchenry, Illinois 60050
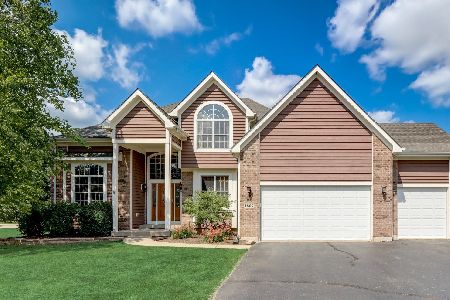
Sold
$499,000
4 beds / 2.1 baths / 2,475 ft2
Single Family / Built: 2007
130
1807 Ballina, Mchenry, Illinois 60050
Sold
$229,000
4 beds / 2.1 baths / 2,475 ft2
Single Family / Built: 2005
6031
1807 Ballina Lane, Mchenry, Illinois 60050
Sold
$259,000
4 beds / 2.1 baths / 2,475 ft2
Single Family / Built: 2005
4110
Contact Agent
Listing Provided By
Keller Williams Success Realty
