

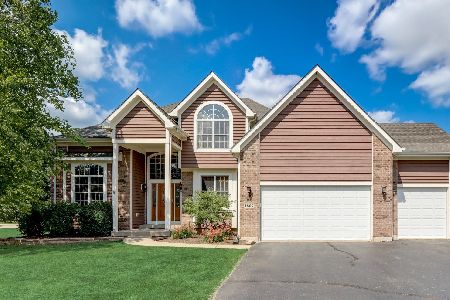
1808 Castlebar Road, Mchenry, Illinois 60050
Subdivision > Windy Knoll Estates


$485,000
|
Sold
|
|
| Status: | Closed |
| Sqft: | 3,334 |
| Cost/Sqft: | $147 |
| Beds: | 5 |
| Baths: | 4 |
| Year Built: | 2005 |
| Property Taxes: | $11,608 |
| Days On Market: | 2113 |
| Lot Size: | 1,06 |
Description
Sold while in the Private Listing Network....Incredible detail and quality throughout this 5 Bedroom,custom built home. Gourmet kitchen w/ cherry cabinets, stainless and granite, open to family room w/ vaulted ceilings. Hardwood floors, crown molding, trey ceilings, first floor master suite, 4 season heated sun room with beautiful views to the in-ground salt water swimming pool. Huge English basement. Desirable Windy Knoll sub.
Property Specifics
| Single Family | |
| — | |
| Traditional | |
| 2005 | |
| Full, English | |
| Brick, Cedar | |
| Asphalt | |
| — | |
| No | |
| 1.06 |
| Mc Henry | |
| Windy Knoll Estates | |
| 125 / Annual | |
| None | |
| Private Well | |
| Septic-Private | |
| Central Air | |
| Natural Gas, Forced Air | |
| 10970158 | |
| 1408452004 |
Nearby Schools
| NAME: | DISTRICT: | DISTANCE: | |
|---|---|---|---|
|
Grade School
Valley View Elementary School |
15 | — | |
|
Middle School
Parkland Middle School |
15 | Not in DB | |
|
High School
Mchenry High School-west Campus |
156 | Not in DB | |
Property History
| DATE: | EVENT: | PRICE: | SOURCE: |
|---|---|---|---|
| 11 Mar, 2021 | Sold | $485,000 | MRED MLS |
| 24 Jan, 2021 | Under contract | $489,000 | MRED MLS |
| 13 Jan, 2021 | Listed for sale | $489,000 | MRED MLS |


Room Specifics
All Bedroom Info:
Total Bedrooms: 5
Bedrooms Above Ground: 5
Bedrooms Below Ground: 0
Total Bedrooms: 5
Bedrooms Above Ground: 5
Bedrooms Below Ground: 0
Second Bedroom Info:
Dimensions: —
Location: —Dimensions: —
Floor Type: Carpet
Third Bedroom Info:
Dimensions: —
Location: —Dimensions: —
Floor Type: Carpet
Fourth Bedroom Info:
Dimensions: —
Location: —Dimensions: —
Floor Type: Carpet
Bathroom Info:
Full Bathrooms: 4
Partial Bathrooms: 1Full Bathrooms: 4
Bathroom Amenities: Separate Shower, Double Sink
Bathroom in Basement: 0
Dining Room Info:
Dimensions: —
Location: —Dimensions: —
Floor Type: Hardwood
Kitchen Info:
Dimensions: —
Location: —Dimensions: —
Floor Type: Hardwood
Features: Eating Area-Breakfast Bar, Eating Area-Table Space, Island, Pantry-Closet
Laundry Room Info:
Dimensions: —
Location: —Dimensions: —
Floor Type: Ceramic Tile
Family Room Info:
Dimensions: —
Location: —Dimensions: —
Floor Type: Hardwood
Additional Rooms Info:
Rooms: Bedroom 5, Den, Heated Sun Room
Basement: Full, EnglishRooms: Bedroom 5, Den, Heated Sun Room
Other Specifics
| 3 | |
| Concrete Perimeter | |
| Garage | |
| — | |
| — | |
| — | |
| Deck, Patio, In Ground Pool | |
| — | |
| 200X250 | |
| Unfinished | |
| Full | |
| Vaulted/Cathedral Ceilings, Hardwood Floors, First Floor Bedroom, First Floor Laundry, First Floor Full Bath | |
| Range, Microwave, Dishwasher, Refrigerator, Washer, Dryer, Stainless Steel Appliance(s), Water Softener Owned | |
| Not in DB | |
| — | |
| — | |
| Wood Burning, Gas Log, Gas Starter |
Tax History
| Year | Property Taxes |
|---|---|
| 2021 | $11,608 |
Contact Agent
Nearby Similar Homes
Nearby Sold Comparables
1803 Castlebar Road, Mchenry, Illinois 60050

Sold
$294,900
4 beds / 2.1 baths / 2,500 ft2
Single Family / Built: 2005
3784
1807 Ballina Lane, Mchenry, Illinois 60050
Sold
$499,000
4 beds / 2.1 baths / 2,475 ft2
Single Family / Built: 2007
130
1807 Ballina, Mchenry, Illinois 60050
Sold
$229,000
4 beds / 2.1 baths / 2,475 ft2
Single Family / Built: 2005
6031
1807 Ballina Lane, Mchenry, Illinois 60050
Sold
$259,000
4 beds / 2.1 baths / 2,475 ft2
Single Family / Built: 2005
4110
1806 Ballina Lane, Mchenry, Illinois 60050
Sold
$439,500
4 beds / 3.1 baths / 0 ft2
Single Family / Built: 2003
6252
6504 Sweet Bay Drive, Mchenry, Illinois 60050
Sold
$475,000
4 beds / 4.1 baths / 0 ft2
Single Family / Built: 2005
4957
Contact Agent
Listing Provided By
RE/MAX Plaza
