

1804 Westridge Place, Aurora, Illinois 60504
Subdivision > Natures Pointe
Sorry, we are updating photos, please update this page in 15 minutes
$195,000
|
Sold
|
|
| Status: | Closed |
| Sqft: | 1,546 |
| Cost/Sqft: | $129 |
| Beds: | 3 |
| Baths: | 2 |
| Year Built: | 2003 |
| Property Taxes: | $4,500 |
| Days On Market: | 3769 |
| Lot Size: | 0,00 |
Description
Spacious 3 bedroom, 2 bathroom ranch with 9 foot ceilings with crown moldings in living and dining rooms. Beautiful bamboo floors in living, dining and family rooms. The 2 full baths feature ceramic tile floors & designer ceramic tile above tubs. Easy clean vinyl windows. Natural light tube in hall bath and laundry room. Master bedroom has large walk in closet & private bath- extra window above tub brings more natural light. Walk in staorage closet in hallway. 2 car attached garage. Patio in back and adorable front porch.
Property Specifics
| Single Family | |
| — | |
| Ranch | |
| 2003 | |
| None | |
| Vinyl Siding | |
| Asphalt | |
| BLUE ASTER | |
| No | |
| — |
| Kane | |
| Natures Pointe | |
| 213 / Annual | |
| Insurance, Other | |
| Public | |
| Public Sewer | |
| Central Air | |
| Natural Gas, Forced Air | |
| 09270110 | |
| 1525331002 |
Property History
| DATE: | EVENT: | PRICE: | SOURCE: |
|---|---|---|---|
| 19 Sep, 2016 | Sold | $195,000 | MRED MLS |
| 3 Aug, 2016 | Under contract | $200,000 | MRED MLS |
| 27 Jun, 2016 | Listed for sale | $200,000 | MRED MLS |
Sorry, we are updating photos, please update this page in 15 minutes
Room Specifics
All Bedroom Info:
Total Bedrooms: 3
Bedrooms Above Ground: 3
Bedrooms Below Ground: 0
Total Bedrooms: 3
Bedrooms Above Ground: 3
Bedrooms Below Ground: 0
Second Bedroom Info:
Dimensions: —
Location: —Dimensions: —
Floor Type: Carpet
Third Bedroom Info:
Dimensions: —
Location: —Dimensions: —
Floor Type: Carpet
Bathroom Info:
Full Bathrooms: 2
Partial Bathrooms: 0Full Bathrooms: 2
Bathroom Amenities: —
Bathroom in Basement: 0
Dining Room Info:
Dimensions: —
Location: —Dimensions: —
Floor Type: Wood Laminate
Kitchen Info:
Dimensions: —
Location: —Dimensions: —
Floor Type: Other
Features: Eating Area-Table Space, Pantry-Closet
Laundry Room Info:
Dimensions: —
Location: —Dimensions: —
Floor Type: Other
Living Room Info:
Dimensions: —
Location: —Dimensions: —
Floor Type: Wood Laminate
Family Room Info:
Dimensions: —
Location: —Dimensions: —
Floor Type: Wood Laminate
Additional Rooms Info:
Rooms: No additional rooms
Basement: NoneRooms: No additional rooms
Other Specifics
| 2 | |
| Concrete Perimeter | |
| Garage | |
| — | |
| — | |
| — | |
| Patio, Porch | |
| — | |
| 61 X 109 X 83 X 115 | |
| Unfinished | |
| Full | |
| Wood Laminate Floors, Solar Tubes/Light Tubes, First Floor Bedroom, First Floor Laundry, First Floor Full Bath | |
| Range, Microwave, Dishwasher, Refrigerator, Washer, Dryer, Disposal | |
| Not in DB | |
| Sidewalks, Street Lights, Street Paved | |
| — | |
| — |
Tax History
| Year | Property Taxes |
|---|---|
| 2016 | $4,500 |
Contact Agent
Nearby Similar Homes
721 Periwinkle Lane, Aurora, Illinois 60504

For Sale
$400,000
3 beds / 2.0 baths / 1,550 ft2
Single Family / Built: 2005
15
1802 Thornapple Way, Aurora, Illinois 60504

For Sale
$420,000
4 beds / 2.1 baths / 2,169 ft2
Single Family / Built: 2002
11
1883 Sedgegrass Trail, Aurora, Illinois 60504

For Sale
$400,000
3 beds / 2.1 baths / 2,002 ft2
Single Family / Built: 2003
63

681 Serendipity Drive, Aurora, Illinois 60504

For Sale
$279,900
3 beds / 2.0 baths / 1,380 ft2
Single Family / Built: 2005
44
1896 Sedgegrass Trail, Aurora, Illinois 60504

For Sale
$395,000
3 beds / 2.1 baths / 2,002 ft2
Single Family / Built: 2003
14
Nearby Sold Comparables
1808 Westridge Place, Aurora, Illinois 60504
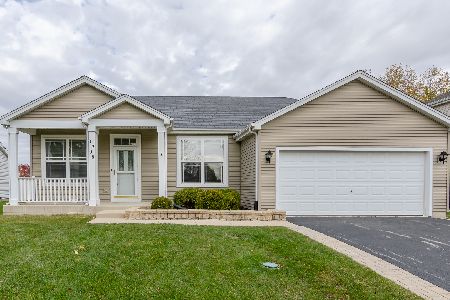
Sold
$309,900
3 beds / 2.0 baths / 1,546 ft2
Single Family / Built: 2004
1461
1803 Westridge Place, Aurora, Illinois 60504

Sold
$269,999
3 beds / 2.1 baths / 2,200 ft2
Single Family / Built: 2004
2255
1880 Bluestem Circle, Aurora, Illinois 60504
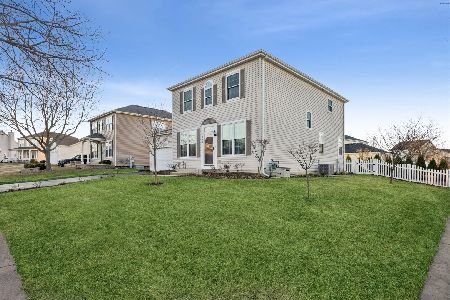
Sold
$489,000
4 beds / 3.1 baths / 2,876 ft2
Single Family / Built: 2005
219
1812 Westridge Place, Aurora, Illinois 60504
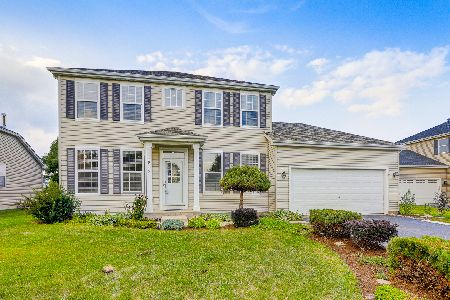
Sold
$299,900
3 beds / 3.1 baths / 1,876 ft2
Single Family / Built: 2004
1890
Contact Agent
Listing Provided By
RE/MAX Professionals Select
