

1812 Westridge Place, Aurora, Illinois 60504


$310,000
|
Sold
|
|
| Status: | Closed |
| Sqft: | 1,876 |
| Cost/Sqft: | $160 |
| Beds: | 3 |
| Baths: | 4 |
| Year Built: | 2004 |
| Property Taxes: | $5,950 |
| Days On Market: | 1890 |
| Lot Size: | 0,19 |
Description
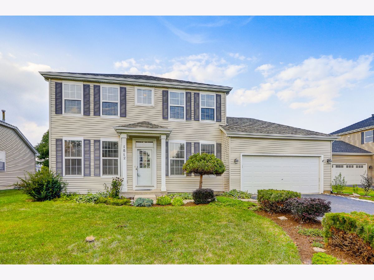
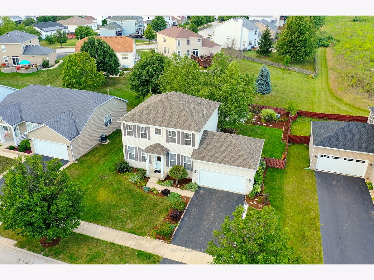
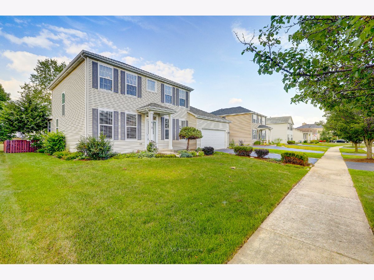
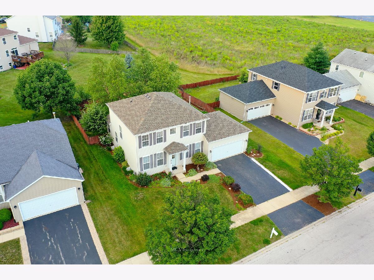
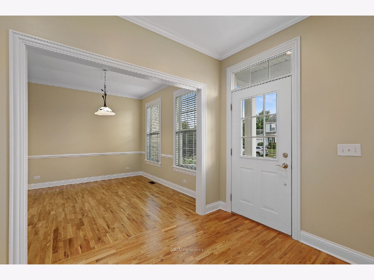
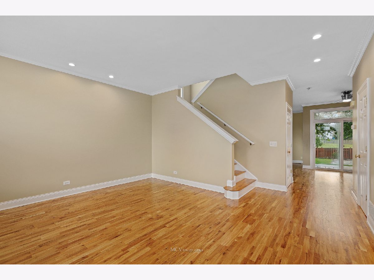
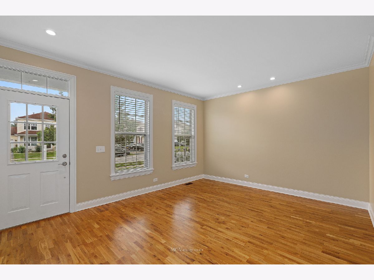
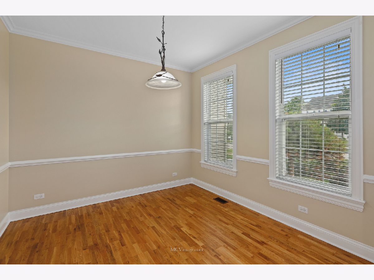
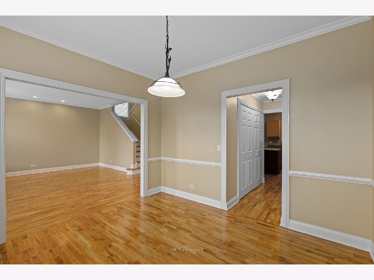
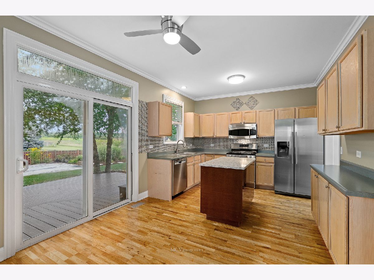
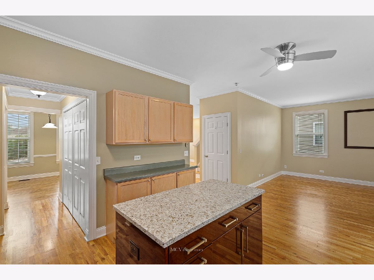
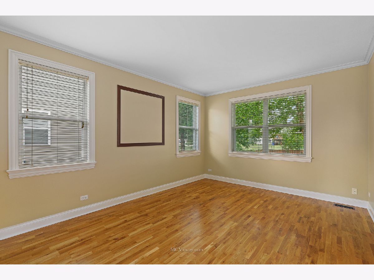
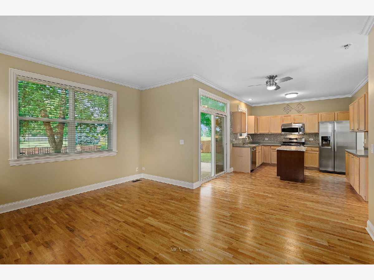
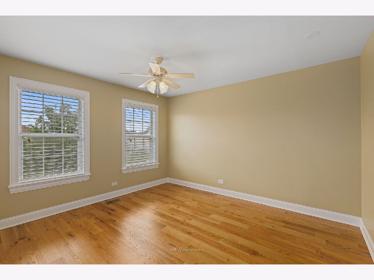
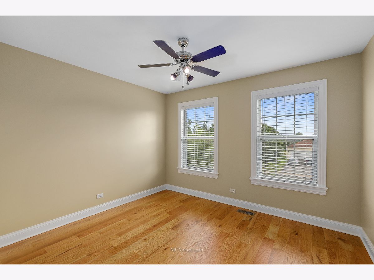
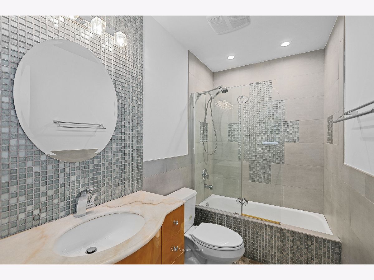
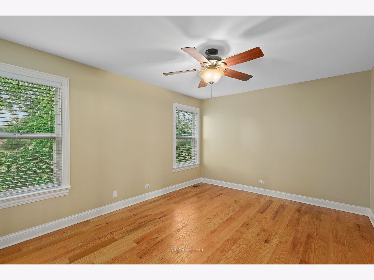
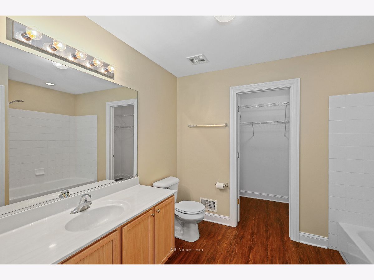
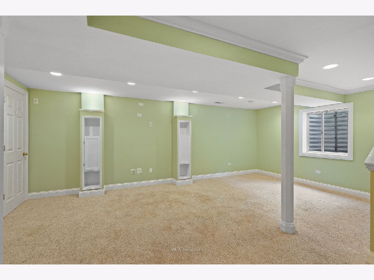
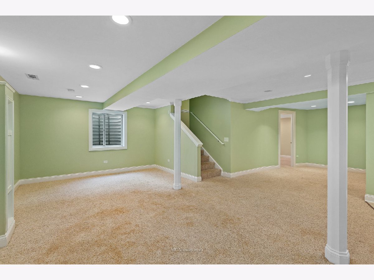
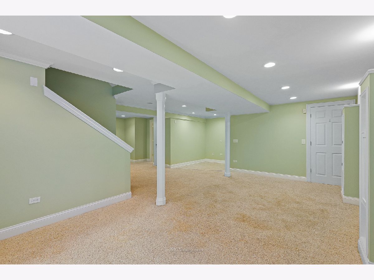
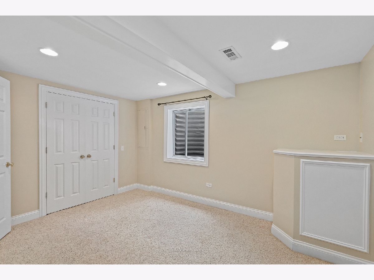
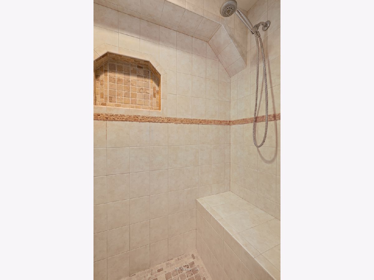
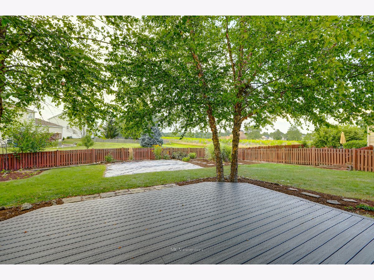
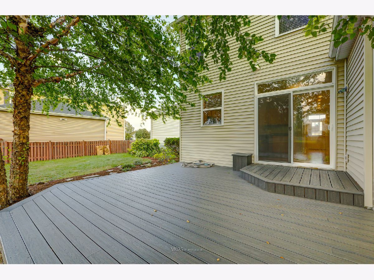
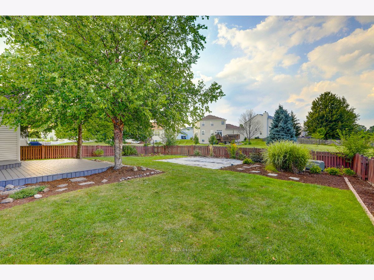
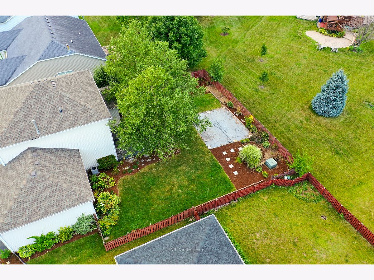
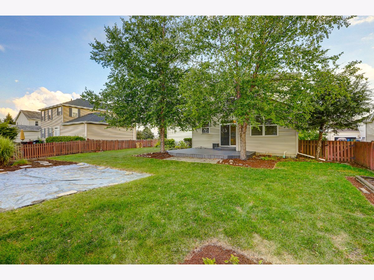
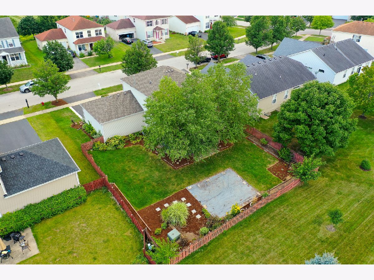
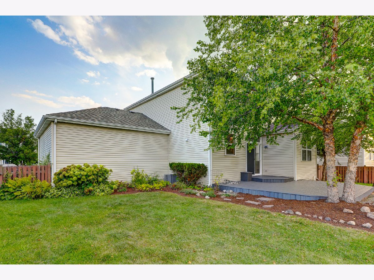
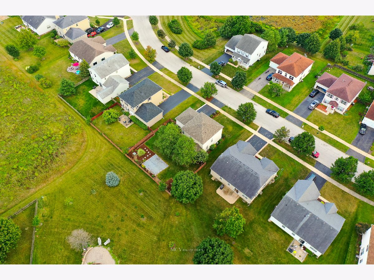
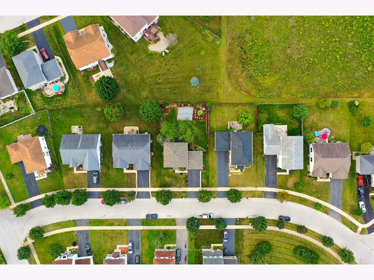
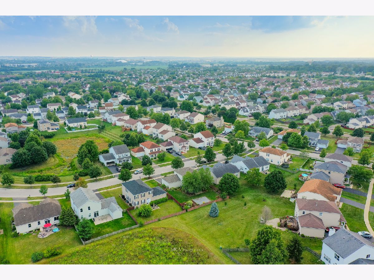
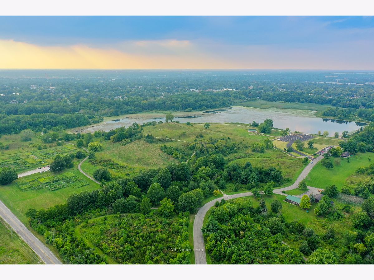
Natural light fills this beautiful Natures Pointe home that is situated on spacious, fully fenced lot with extensive deck. This familiar floorplan offers formal living room & dining room, spacious family room, beautiful kitchen with ample cabinetry, SS appliances, decorative backsplash & spacious dinette area. Upstairs features master bedroom with private full bath and walk-in closet, two additional bedrooms & updated full bathroom for those to share. Full finished basement with additional bedroom & full bathroom. Hardwood floors & freshly painted t-out, beautiful crown molding t-out mail level, newer roof, newer deck, newer water heater. Move in ready !! Convenient location just minutes from shopping, dining, METRA and expressway access.
Property Specifics
| Single Family | |
| — | |
| — | |
| 2004 | |
| Full | |
| Vinyl Siding | |
| Asphalt | |
| — | |
| No | |
| 0.19 |
| Kane | |
| — | |
| 275 / Annual | |
| Insurance | |
| Public | |
| Public Sewer | |
| Central Air | |
| Natural Gas | |
| 11195232 | |
| 1525331004 |
Property History
| DATE: | EVENT: | PRICE: | SOURCE: |
|---|---|---|---|
| 8 Aug, 2016 | Under contract | $0 | MRED MLS |
| 16 Jul, 2016 | Listed for sale | $0 | MRED MLS |
| 7 Aug, 2017 | Under contract | $0 | MRED MLS |
| 28 Jul, 2017 | Listed for sale | $0 | MRED MLS |
| 16 Aug, 2018 | Under contract | $0 | MRED MLS |
| 4 Aug, 2018 | Listed for sale | $0 | MRED MLS |
| 27 Sep, 2021 | Sold | $310,000 | MRED MLS |
| 24 Aug, 2021 | Under contract | $299,900 | MRED MLS |
| 19 Aug, 2021 | Listed for sale | $299,900 | MRED MLS |
Room Specifics
Total Bedrooms: 4
Bedrooms Above Ground: 3
Bedrooms Below Ground: 1
Dimensions: —
Floor Type: Hardwood
Dimensions: —
Floor Type: Hardwood
Dimensions: —
Floor Type: Carpet
Full Bathrooms: 4
Bathroom Amenities: Separate Shower
Bathroom in Basement: 1
Dimensions: —
Floor Type: Hardwood
Dimensions: —
Floor Type: Hardwood
Dimensions: —
Floor Type: Hardwood
Dimensions: —
Floor Type: Hardwood
Rooms: No additional rooms
Other Specifics
| 2 | |
| Concrete Perimeter | |
| Garage | |
| — | |
| — | |
| — | |
| Deck | |
| Fenced Yard, Landscaped | |
| 125X65X125X67 | |
| — | |
| Full | |
| — | |
| — | |
| Not in DB | |
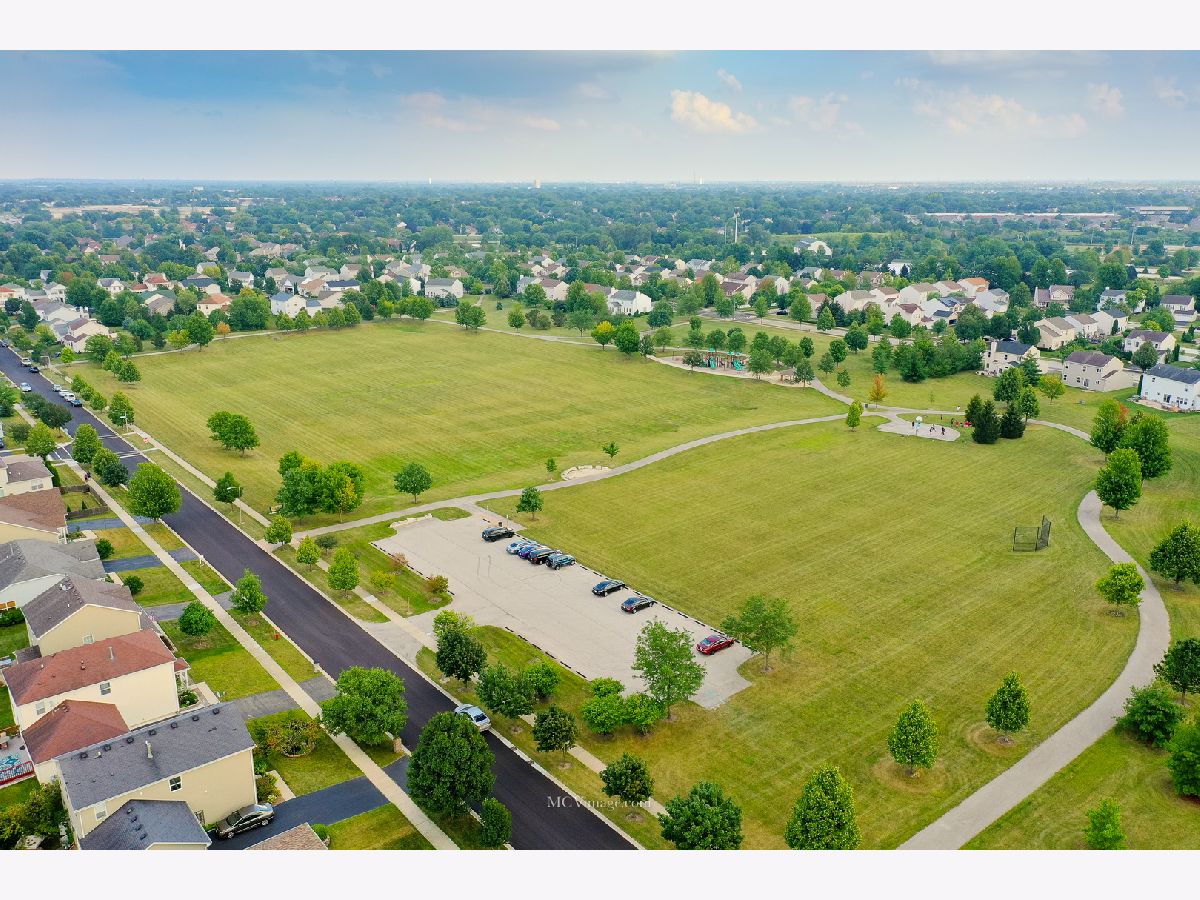
| Park, Lake, Curbs, Sidewalks | |
| — | |
| — |
Tax History
| Year | Property Taxes |
|---|---|
| 2021 | $5,950 |
Contact Agent
Nearby Similar Homes

Nearby Sold Comparables

Contact Agent
Listing Provided By
Realty Executives Elite
