

1805 Ardmore Lane, Wheaton, Illinois 60189
Subdivision > Adare Farms
Sorry, we are updating photos, please update this page in 15 minutes
$250,000
|
Sold
|
|
| Status: | Closed |
| Sqft: | 1,466 |
| Cost/Sqft: | $177 |
| Beds: | 2 |
| Baths: | 3 |
| Year Built: | 1983 |
| Property Taxes: | $3,016 |
| Days On Market: | 3078 |
| Lot Size: | 0,00 |
Description
Recently renovated Adare Farms Townhome. This lovely unit has 2 BR, 2 1/2 BA plus a loft area overlooking the living room. Loft could be 3rd BR. Two story living room has a comfy window seat and a wood-burning fireplace. Kitchen has plenty of cabinet space, pantry closet, and generous eating area. Sliding door opens to a private patio area. First floor laundry is handy just off of the kitchen. The master bedroom has it's own private bath and a large walk-in closet. Two full baths up. Brand new carpeting, freshly painted, new lighting. Large, two car attached garage. Beautiful, mature neighborhood, yet close to everything.
Property Specifics
| Condos/Townhomes | |
| 2 | |
| — | |
| 1983 | |
| None | |
| Brick, Cedar, Stone | |
| Asphalt | |
| — | |
| No | |
| — |
| Du Page | |
| Adare Farms | |
| 380 / Monthly | |
| Insurance, Exterior Maintenance, Lawn Care, Snow Removal | |
| Lake Michigan | |
| Public Sewer | |
| Central Air | |
| Natural Gas, Forced Air | |
| 09975851 | |
| 0519211025 |
Nearby Schools
| NAME: | DISTRICT: | DISTANCE: | |
|---|---|---|---|
|
Grade School
Madison Elementary School |
200 | — | |
|
Middle School
Edison Middle School |
200 | Not in DB | |
|
High School
Wheaton Warrenville South H S |
200 | Not in DB | |
Property History
| DATE: | EVENT: | PRICE: | SOURCE: |
|---|---|---|---|
| 30 Aug, 2018 | Sold | $250,000 | MRED MLS |
| 10 Jun, 2018 | Under contract | $259,900 | MRED MLS |
| 6 Jun, 2018 | Listed for sale | $259,900 | MRED MLS |
Sorry, we are updating photos, please update this page in 15 minutes
Room Specifics
All Bedroom Info:
Total Bedrooms: 2
Bedrooms Above Ground: 2
Bedrooms Below Ground: 0
Total Bedrooms: 2
Bedrooms Above Ground: 2
Bedrooms Below Ground: 0
Second Bedroom Info:
Dimensions: —
Location: —Dimensions: —
Floor Type: Carpet
Bathroom Info:
Full Bathrooms: 3
Partial Bathrooms: 1Full Bathrooms: 3
Bathroom Amenities: —
Bathroom in Basement: 0
Dining Room Info:
Dimensions: —
Location: —Dimensions: —
Floor Type: Hardwood
Kitchen Info:
Dimensions: —
Location: —Dimensions: —
Floor Type: Hardwood
Features: Eating Area-Table Space, Pantry-Closet
Laundry Room Info:
Dimensions: —
Location: —Dimensions: —
Floor Type: Vinyl
Living Room Info:
Dimensions: —
Location: —Dimensions: —
Floor Type: Carpet
Additional Rooms Info:
Rooms: Loft
Basement: NoneRooms: Loft
Other Specifics
| 2 | |
| — | |
| Garage | |
| — | |
| — | |
| — | |
| Patio | |
| — | |
| COMMON | |
| — | |
| Full | |
| Hardwood Floors, First Floor Laundry, Laundry Hook-Up in Unit, Storage | |
| Range, Microwave, Dishwasher, Refrigerator, Washer, Dryer, Disposal | |
| Not in DB | |
| — | |
| — | |
| — |
Tax History
| Year | Property Taxes |
|---|---|
| 2018 | $3,016 |
Contact Agent
Nearby Similar Homes
1004 Dartmouth Drive, Wheaton, Illinois 60189
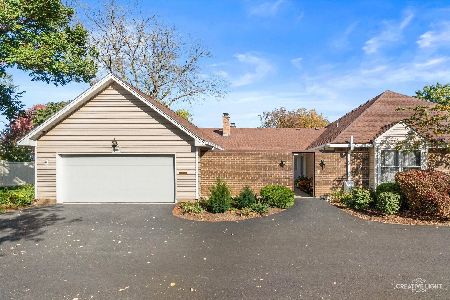
For Sale
$449,900
2 beds / 2.0 baths / 1,637 ft2
Condos/Townhomes / Built: 1974
17
1618 Timber Trail, Wheaton, Illinois 60189
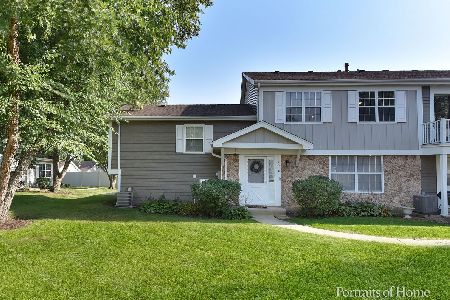
For Sale
$260,000
2 beds / 1.2 baths / 992 ft2
Condos/Townhomes / Built: 1978
12
1588 Timber Trail, Wheaton, Illinois 60189
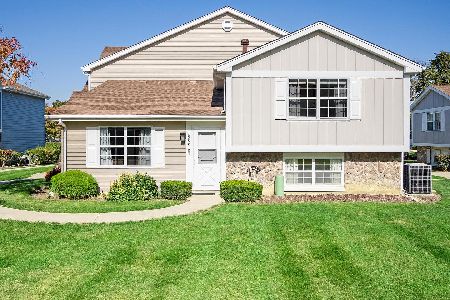
For Sale
$260,000
2 beds / 1.1 baths / 870 ft2
Condos/Townhomes / Built: 1978
17
1546 Timber Trail, Wheaton, Illinois 60189
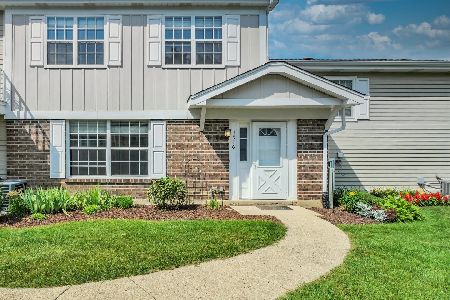
For Sale
$239,900
2 beds / 1.1 baths / 992 ft2
Condos/Townhomes / Built: 1978
58
1520 Stonebridge Trail, Wheaton, Illinois 60189
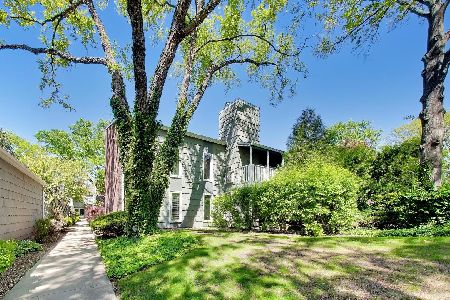
For Sale
$264,900
3 beds / 2.0 baths / 1,246 ft2
Condos/Townhomes / Built: 1972
179
1520 Stonebridge Trail, Wheaton, Illinois 60189
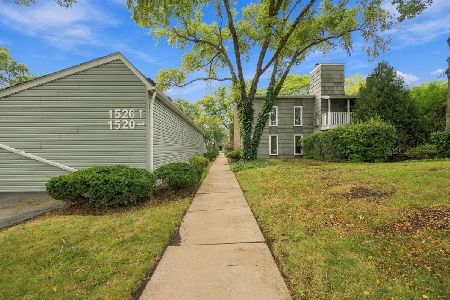
For Sale
$255,000
2 beds / 2.0 baths / 1,250 ft2
Condos/Townhomes / Built: 1972
51
Nearby Sold Comparables



Contact Agent
Listing Provided By
Fox Valley Real Estate
