

1805 Old Maple Lane, Savoy, Illinois 61874
$205,000
|
Sold
|
|
| Status: | Closed |
| Sqft: | 2,138 |
| Cost/Sqft: | $100 |
| Beds: | 4 |
| Baths: | 3 |
| Year Built: | 1980 |
| Property Taxes: | $3,962 |
| Days On Market: | 3240 |
| Lot Size: | 0,24 |
Description
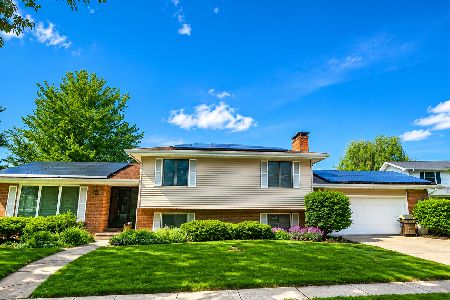
You will feel right at home in this magnificent, sprawling ranch. Over 2,100 sq.ft. of outstanding living. Convenient built-in's flow throughout most of the home, which features a living room with fireplace, bright family room with large bow window and separate dining room with chair railing. The laundry room and 1/2 bath are off the eat-in kitchen with rich, dark cabinets and a desk area. You will be impressed with the graciously sized bedrooms, all with large closets. A walk-in closet and full bath complement the master suite. Lovely landscaping and a deck with gate detail the fenced backyard which backs up to the commons. New a/c in 2016. This home has space for everyone and should be on your list to see today.
Property Specifics
| Single Family | |
| — | |
| Ranch | |
| 1980 | |
| None | |
| Other | |
| Asphalt | |
| — | |
| No | |
| 0.24 |
| Champaign | |
| Arbours | |
| 200 / Annual | |
| Other | |
| Public | |
| Public Sewer | |
| Central Air | |
| Natural Gas, Forced Air | |
| 09822148 | |
| 032025176023 |
Nearby Schools
| NAME: | DISTRICT: | DISTANCE: | |
|---|---|---|---|
|
Grade School
Unit 4 School Of Choice Elementa |
4 | — | |
|
Middle School
Champaign Junior/middle Call Uni |
4 | Not in DB | |
|
High School
Central High School |
4 | Not in DB | |
Property History
| DATE: | EVENT: | PRICE: | SOURCE: |
|---|---|---|---|
| 27 Feb, 2018 | Sold | $205,000 | MRED MLS |
| 13 Jan, 2018 | Under contract | $214,000 | MRED MLS |
| 5 Jan, 2018 | Listed for sale | $214,000 | MRED MLS |
Room Specifics
Total Bedrooms: 4
Bedrooms Above Ground: 4
Bedrooms Below Ground: 0
Dimensions: —
Floor Type: Carpet
Dimensions: —
Floor Type: Carpet
Dimensions: —
Floor Type: Carpet
Full Bathrooms: 3
Bathroom Amenities: —
Bathroom in Basement: 0
Dimensions: —
Floor Type: Carpet
Dimensions: —
Floor Type: Ceramic Tile
Features: Eating Area-Table Space, Pantry-Closet
Dimensions: —
Floor Type: Vinyl
Dimensions: —
Floor Type: Carpet
Dimensions: —
Floor Type: Carpet
Rooms: No additional rooms
Other Specifics
| 2 | |
| — | |
| Garage | |
| — | |
| — | |
| — | |
| Deck | |
| Fenced Yard | |
| 108X122X80X110 | |
| — | |
| Full | |
| First Floor Bedroom, First Floor Laundry, First Floor Full Bath | |
| Range, Microwave, Dishwasher, Refrigerator | |
| Not in DB | |
| Sidewalks, Street Paved | |
| — | |
| Wood Burning |
Tax History
| Year | Property Taxes |
|---|---|
| 2018 | $3,962 |
Contact Agent
Nearby Similar Homes




Nearby Sold Comparables



Contact Agent
Listing Provided By
KELLER WILLIAMS-TREC-W CHA
