

1805 Richton Road, Steger, Illinois 60475


$151,000
|
Sold
|
|
| Status: | Closed |
| Sqft: | 2,000 |
| Cost/Sqft: | $75 |
| Beds: | 3 |
| Baths: | 2 |
| Year Built: | — |
| Property Taxes: | $3,041 |
| Days On Market: | 2244 |
| Lot Size: | 1,04 |
Description
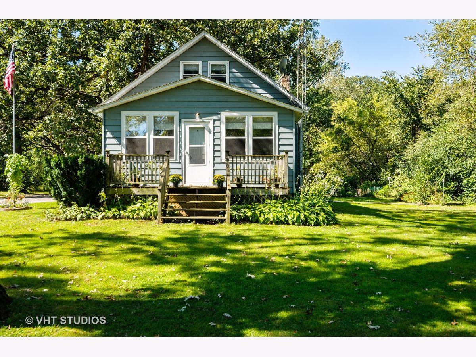
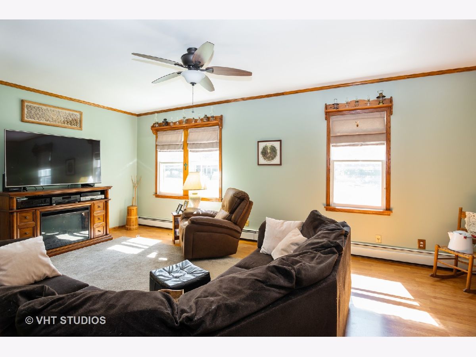
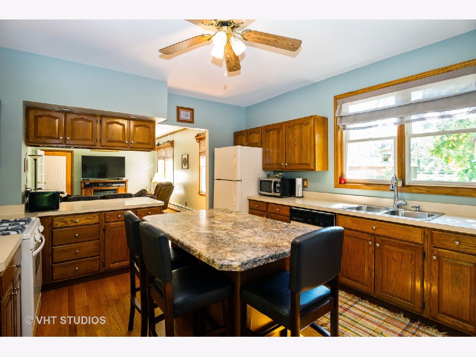
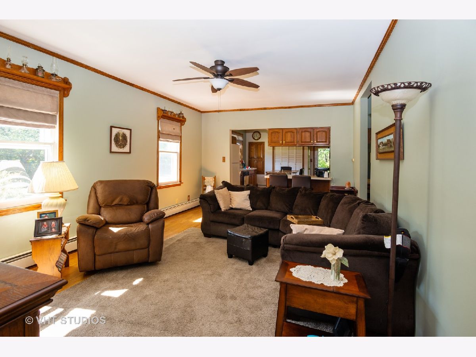
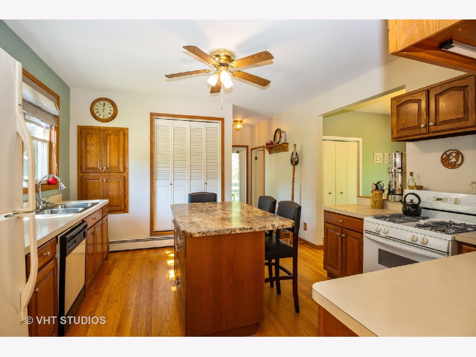
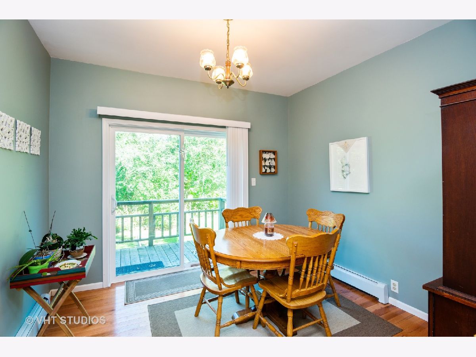
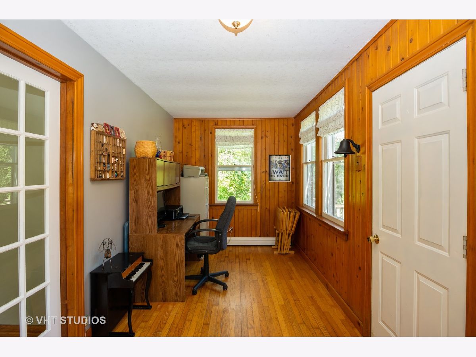
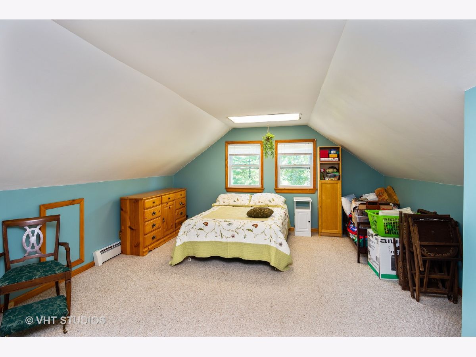
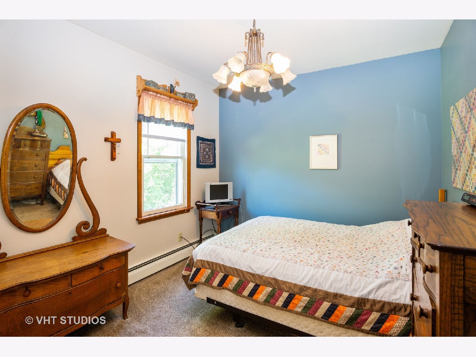
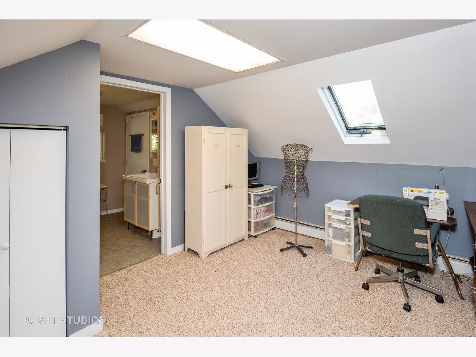
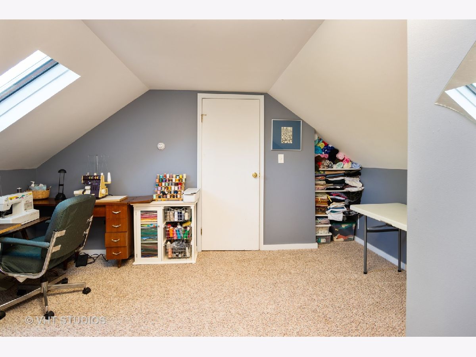
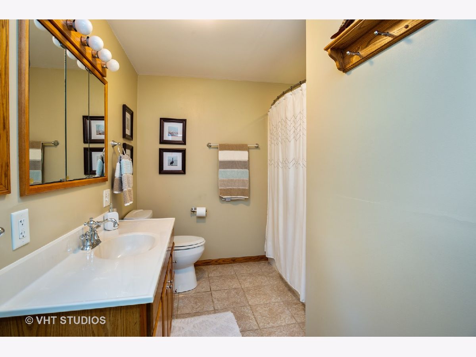
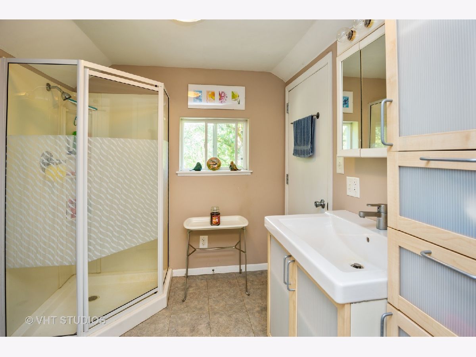
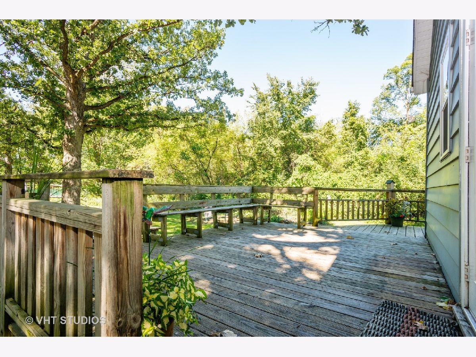
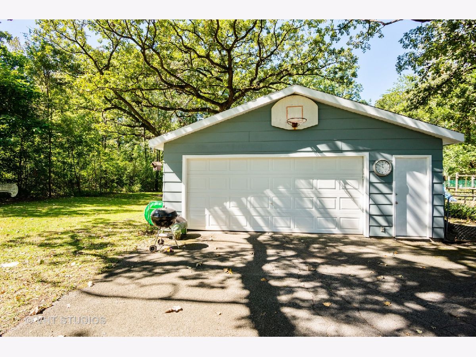
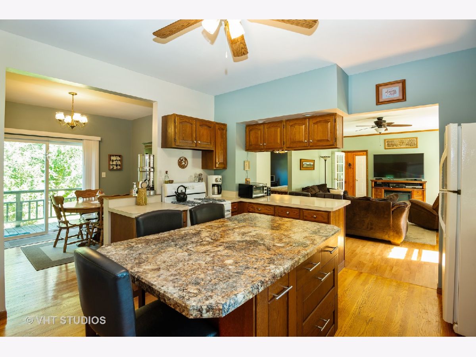
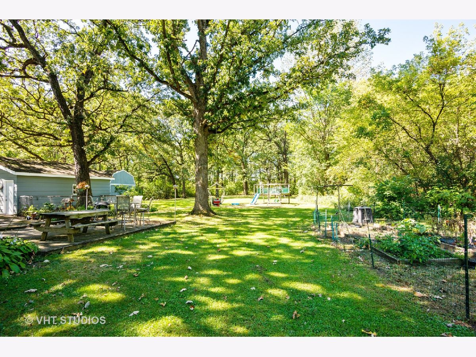
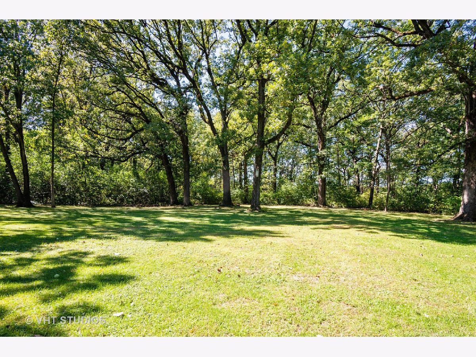
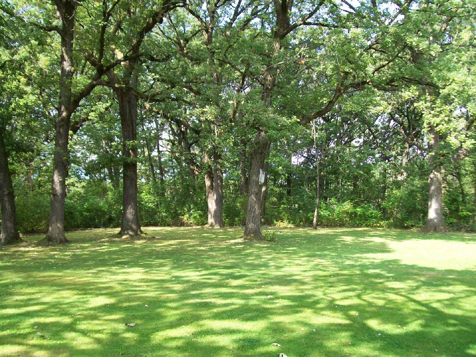
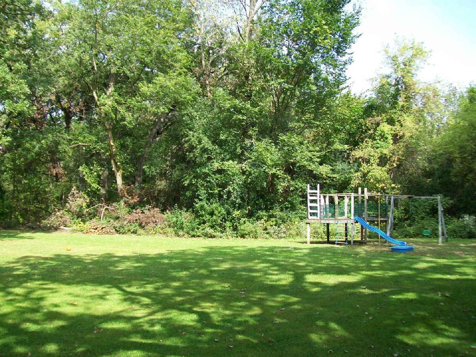
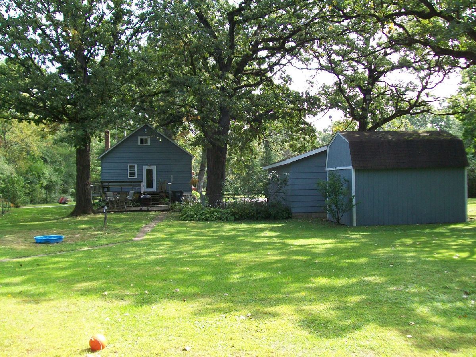
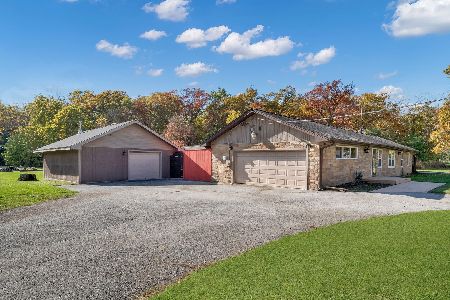
Out of the hustle and bustle of town, here is your opportunity to have over 1 acre of wooded serenity and privacy. Located in unincorporated Steger (Crete township), this 3 bedroom 2 bath home is in move in condition and just waiting for your finishing touches. The first floor offers an eat in kitchen and loads of cabinet space.The dining room has sliders to a wrap around deck for just unwinding or enjoying nature at its best. There is a first floor bedroom right off the large living room, and the front porch just adds charm to this older home. The two large bedrooms upstairs and 3/4 bath that are spacious enough along with plenty of storage space. You will find the charm of an older home with some updates. There are birds of every kind along with a lot of wildlife on this wooded lot. This home is in good condition but is being sold "as is". Roof 7 yrs old.
Property Specifics
| Single Family | |
| — | |
| Farmhouse | |
| — | |
| Full | |
| Vinyl Siding, Frame | |
| Asphalt | |
| — | |
| No | |
| 1.04 |
| Will | |
| — | |
| 0 / Not Applicable | |
| None | |
| Private Well | |
| Septic-Private | |
| None | |
| Steam, Baseboard | |
| 10862926 | |
| 3150640002500000 |
Nearby Schools
| NAME: | DISTRICT: | DISTANCE: | |
|---|---|---|---|
|
High School
Bloom Trail High School |
206 | Not in DB | |
Property History
| DATE: | EVENT: | PRICE: | SOURCE: |
|---|---|---|---|
| 6 Nov, 2020 | Sold | $151,000 | MRED MLS |
| 26 Sep, 2020 | Under contract | $149,900 | MRED MLS |
| 17 Sep, 2020 | Listed for sale | $149,900 | MRED MLS |
Room Specifics
Total Bedrooms: 3
Bedrooms Above Ground: 3
Bedrooms Below Ground: 0
Dimensions: —
Floor Type: Carpet
Dimensions: —
Floor Type: Carpet
Full Bathrooms: 2
Bathroom Amenities: Separate Shower
Bathroom in Basement: 0
Dimensions: —
Floor Type: Wood Laminate
Dimensions: —
Floor Type: Hardwood
Features: Eating Area-Table Space, Pantry-Closet
Dimensions: —
Floor Type: Hardwood
Rooms: Enclosed Porch Heated
Other Specifics
| 2 | |
| Block | |
| Garage, Space/s | |
| — | |
| — | |
| — | |
| Deck, Storms/Screens | |
| Forest Preserve Adjacent, Irregular Lot, Wooded, Mature Trees | |
| 80X427X110X467 | |
| — | |
| None | |
| First Floor Bedroom, First Floor Laundry, First Floor Full Bath, Walk-In Closet(s), Ceiling - 9 Foot, Separate Dining Room | |
| Range, Dishwasher, Refrigerator, Washer, Dryer | |
| Not in DB | |
| — | |
| — | |
| — |
Tax History
| Year | Property Taxes |
|---|---|
| 2020 | $3,041 |
Contact Agent
Nearby Similar Homes
Nearby Sold Comparables


Contact Agent
Listing Provided By
Coldwell Banker Realty
