

1805 Wildspring Parkway, Joliet, Illinois 60431


$424,900
|
Sold
|
|
| Status: | Closed |
| Sqft: | 2,637 |
| Cost/Sqft: | $161 |
| Beds: | 3 |
| Baths: | 3 |
| Year Built: | 2017 |
| Property Taxes: | $7,744 |
| Days On Market: | 81 |
| Lot Size: | 0,00 |
Description
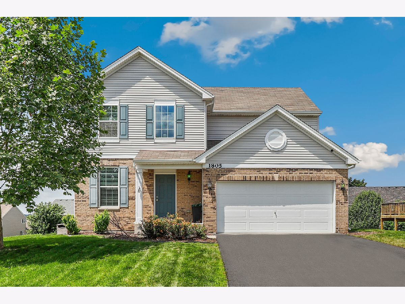
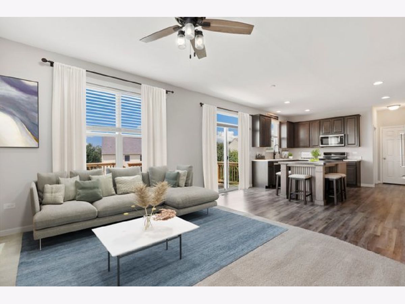
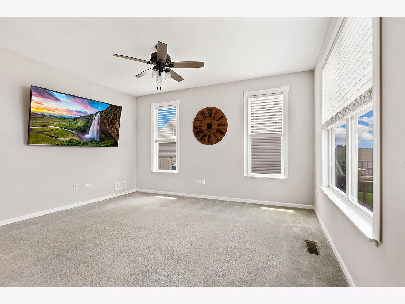
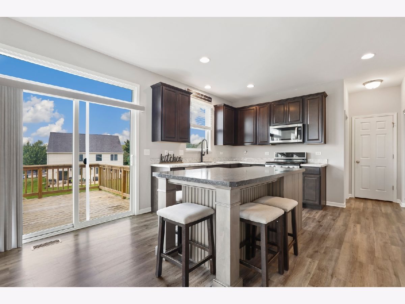
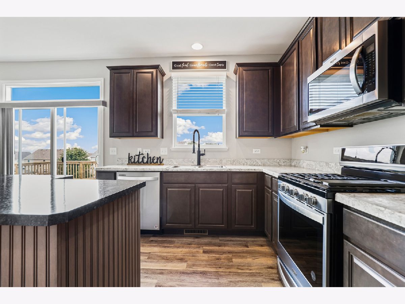
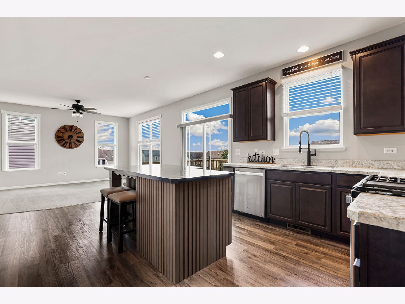
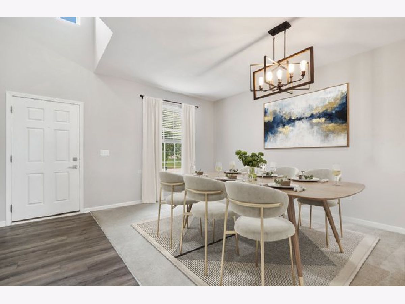
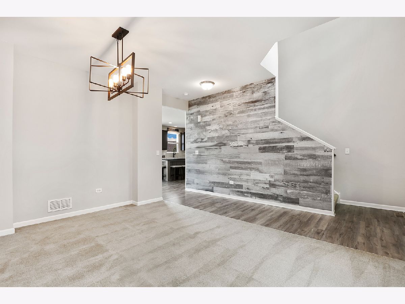
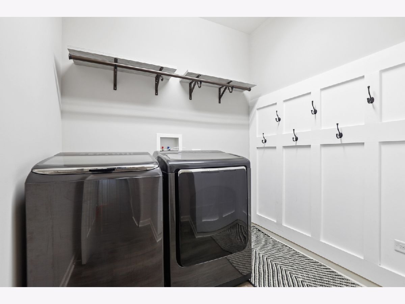
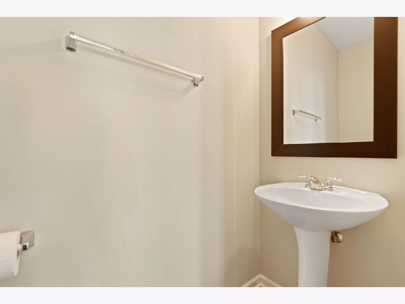
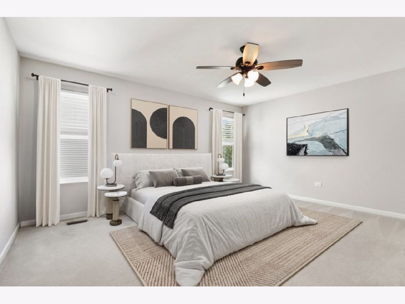
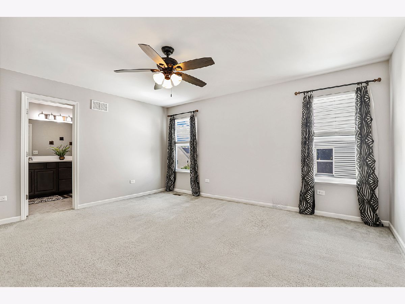
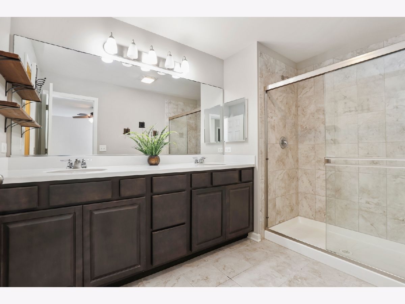
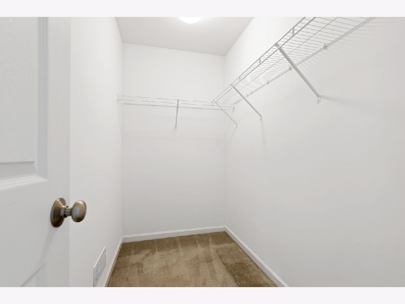
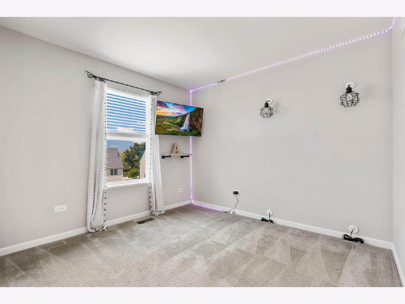
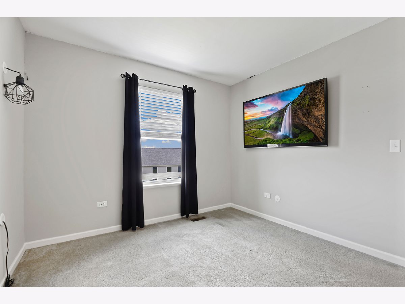
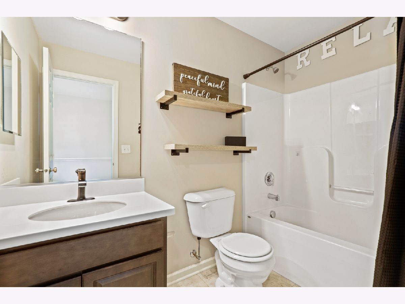
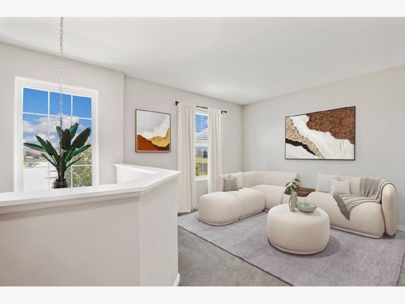
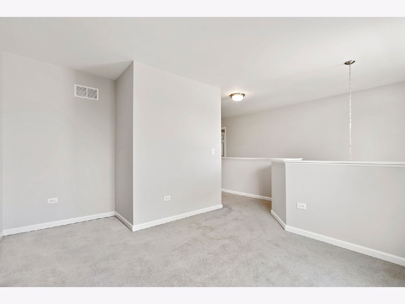
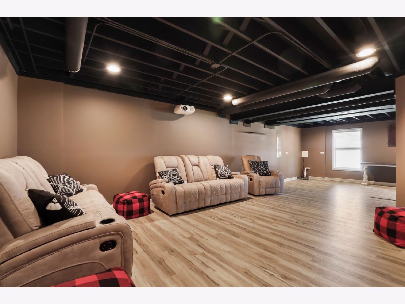
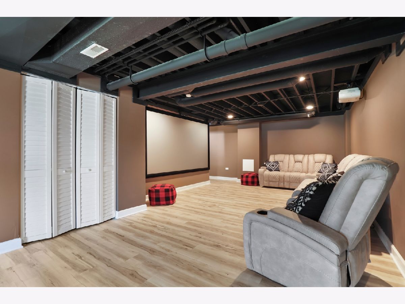
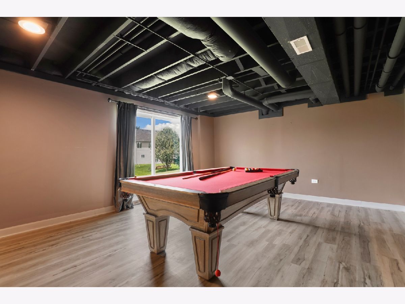
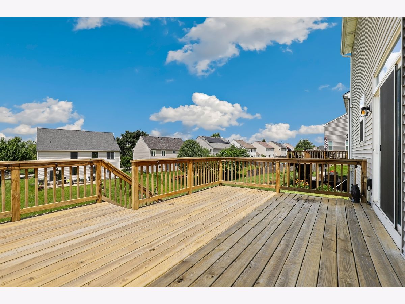
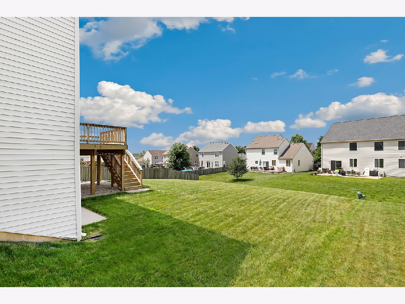
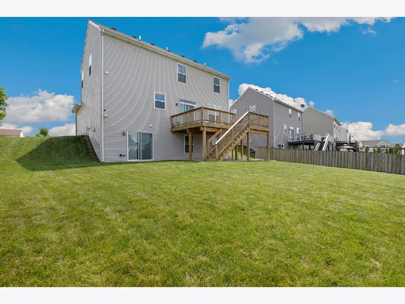
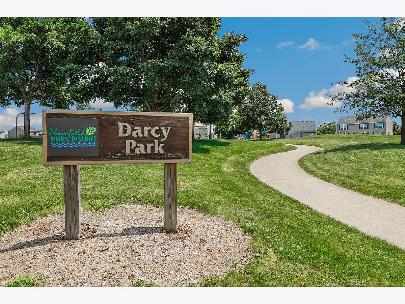
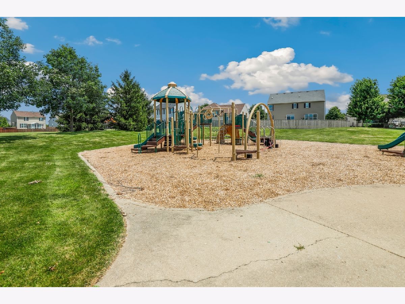
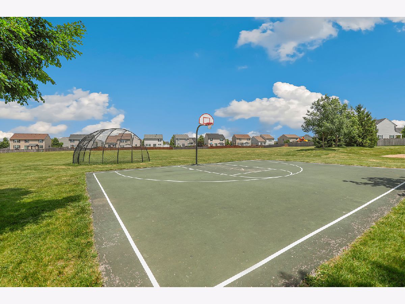
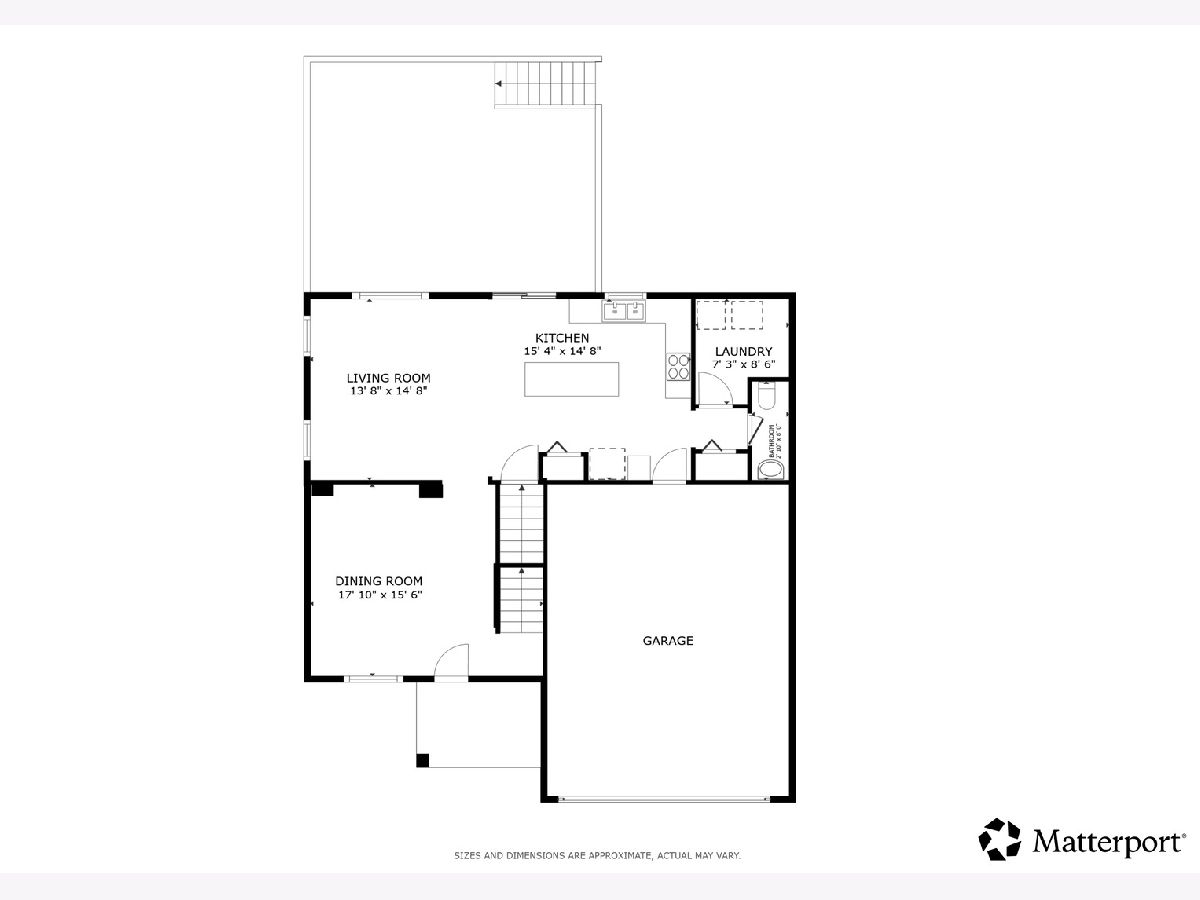
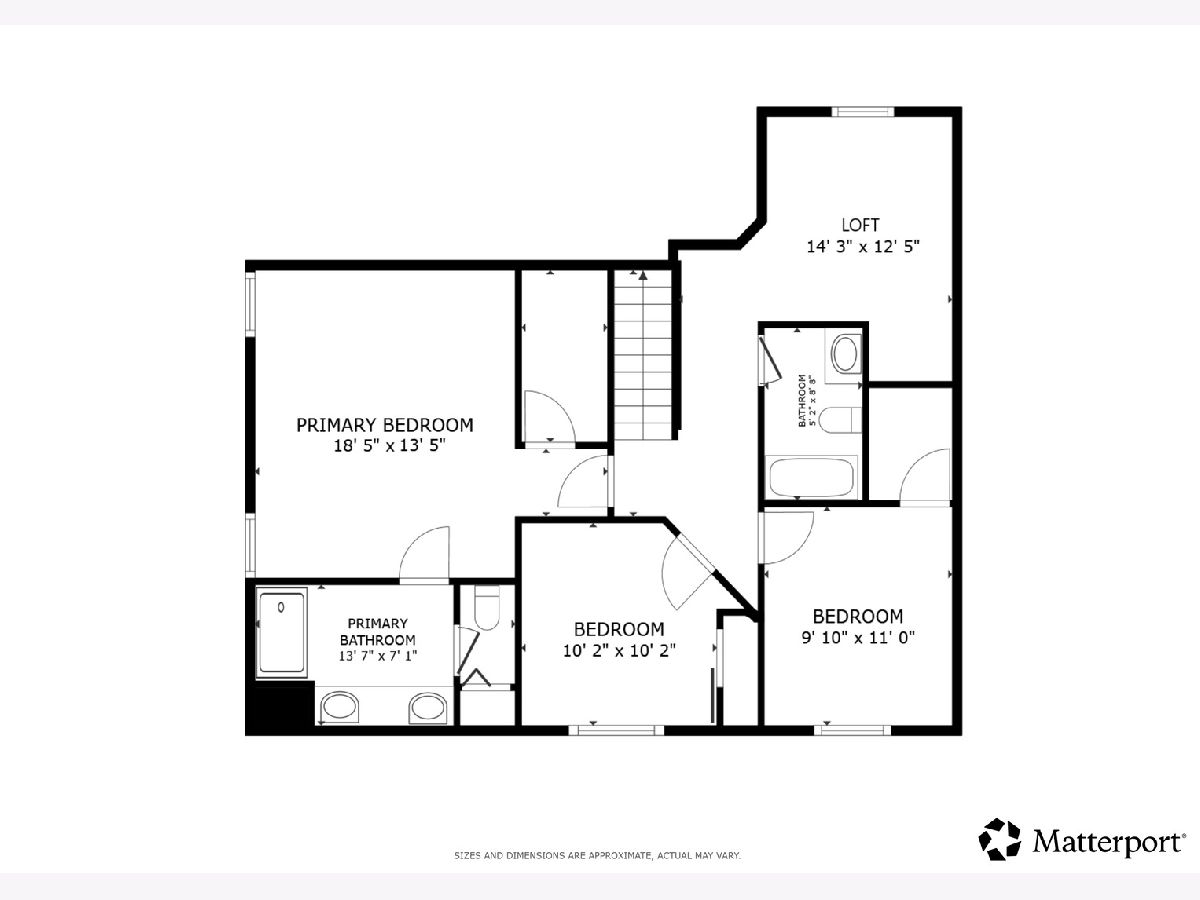
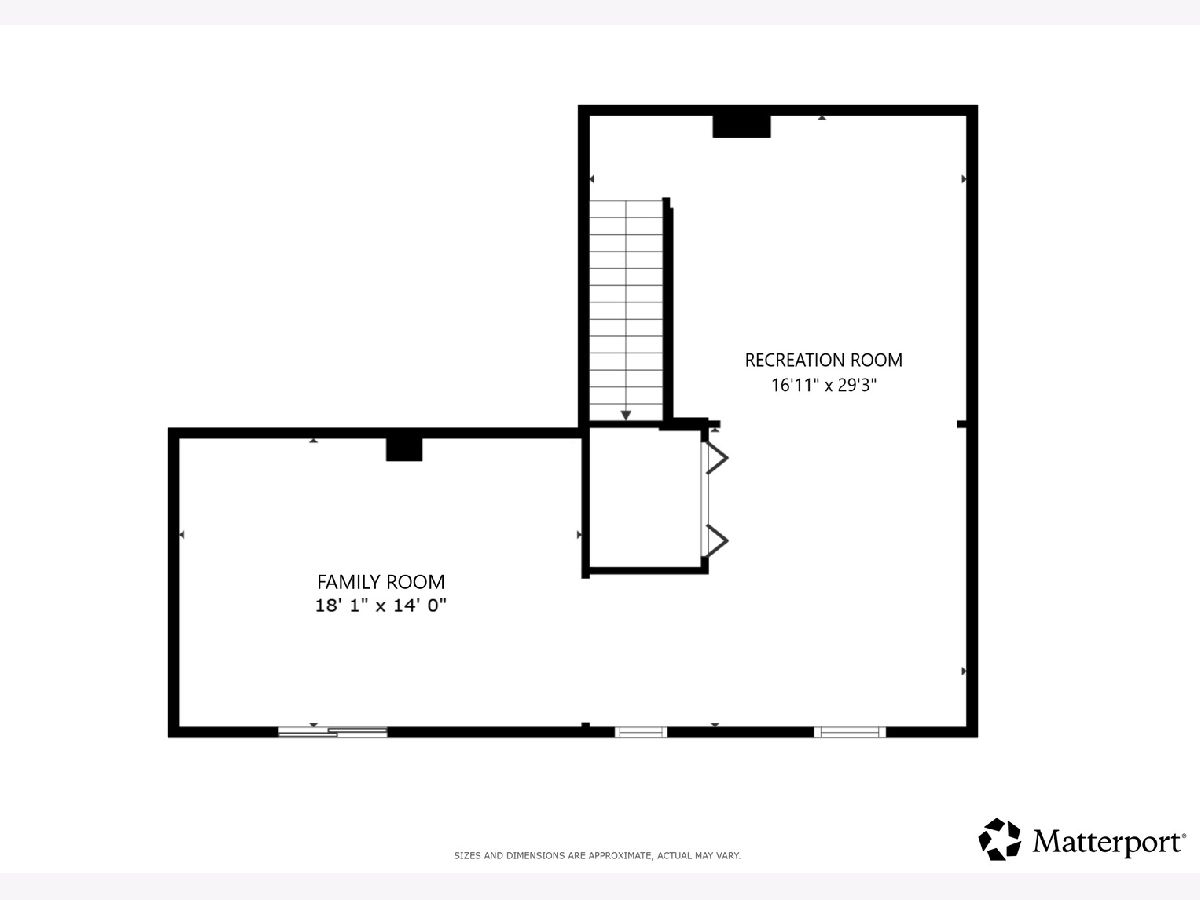
Welcome to this beautifully maintained 3-bedroom, 2.5-bath home in desirable Darcy Farms. The inviting main level features a spacious living room that flows seamlessly into the updated kitchen, highlighted by a custom oversized island, crown molding, stainless steel appliances, pantry closet. A separate formal dining room is perfect for entertaining while a convenient first-floor laundry room with a custom mudroom feature (2024) and a powder room complete the main level. Upstairs, all three bedrooms, including a spacious primary suite with a walk-in closet and private bath featuring a dual vanity & walk-in shower. Two additional bedrooms share a full hall bath, while the second floor loft offers additional living space and can easily be enclosed to add a fourth bedroom. The finished walkout basement provides a large family room, and is wired for a home theater, making it an ideal space for movie nights. Outside the oversized deck overlooks the spacious backyard, and offers the perfect space for watching the sunset. Additional highlights include an accent wall at the main entry and added garage storage shelving in the attached two car garage. Residents of Darcy Farms enjoy access to a clubhouse with a fitness center & pool as well as a community park. Zoned to highly rated District 202 schools including Plainfield South High School - This is the perfect place to start your next chapter.
Property Specifics
| Single Family | |
| — | |
| — | |
| 2017 | |
| — | |
| — | |
| No | |
| — |
| Kendall | |
| Darcy Farm At Greywall | |
| 50 / Monthly | |
| — | |
| — | |
| — | |
| 12696259 | |
| 0635402023 |
Nearby Schools
| NAME: | DISTRICT: | DISTANCE: | |
|---|---|---|---|
|
Grade School
Thomas Jefferson Elementary Scho |
202 | — | |
|
Middle School
Aux Sable Middle School |
202 | Not in DB | |
|
High School
Plainfield South High School |
202 | Not in DB | |
Property History
| DATE: | EVENT: | PRICE: | SOURCE: |
|---|---|---|---|
| 30 Mar, 2018 | Sold | $254,055 | MRED MLS |
| 29 Jan, 2018 | Under contract | $264,510 | MRED MLS |
| 12 Jan, 2018 | Listed for sale | $264,510 | MRED MLS |
| 21 Aug, 2026 | Sold | $424,900 | MRED MLS |
| 23 Jul, 2026 | Under contract | $424,900 | MRED MLS |
| 7 Jul, 2026 | Listed for sale | $424,900 | MRED MLS |
Room Specifics
Total Bedrooms: 3
Bedrooms Above Ground: 3
Bedrooms Below Ground: 0
Dimensions: —
Floor Type: —
Dimensions: —
Floor Type: —
Full Bathrooms: 3
Bathroom Amenities: Separate Shower,Double Sink,Soaking Tub
Bathroom in Basement: 0
Rooms: —
Basement Description: —
Other Specifics
| 2 | |
| — | |
| — | |
| — | |
| — | |
| 9522 | |
| Unfinished | |
| — | |
| — | |
| — | |
| Not in DB | |
| — | |
| — | |
| — | |
| — |
Tax History
| Year | Property Taxes |
|---|---|
| 2026 | $7,744 |
Contact Agent
Nearby Similar Homes
Nearby Sold Comparables

Contact Agent
Listing Provided By
Redfin Corporation
