

1806 Cambridge Lane, Montgomery, Illinois 60538
Subdivision > Foxmoor
Sorry, we are updating photos, please update this page in 15 minutes
$266,000
|
Sold
|
|
| Status: | Closed |
| Sqft: | 2,740 |
| Cost/Sqft: | $99 |
| Beds: | 5 |
| Baths: | 3 |
| Year Built: | 2003 |
| Property Taxes: | $8,058 |
| Days On Market: | 4044 |
| Lot Size: | 0,19 |
Description
STUNNING...the minute you walk in the door you will know, this is home! Beautiful foyer and 9 foot ceilings greet you and make this home feel so spacious! Fabulous eat-in kitchen with 2 sided fireplace, island, granite, SS upgraded appliances, cherry cabinets & walk-in pantry. 5 large bedrooms upstairs. formal DR, 1st floor office & laundry room. Full basement and storage shed in the fully fenced in yard. Beautifully landscaped from front to back! Kids walk to area grade school, this home is awesome!
Property Specifics
| Single Family | |
| — | |
| Traditional | |
| 2003 | |
| Full | |
| Vinyl Siding, Brick | |
| Asphalt | |
| TUSCAN | |
| No | |
| 0.19 |
| Kane | |
| Foxmoor | |
| 0 / Not Applicable | |
| None | |
| Public | |
| Public Sewer | |
| Central Air | |
| Natural Gas | |
| 09065348 | |
| 1435382018 |
Nearby Schools
| NAME: | DISTRICT: | DISTANCE: | |
|---|---|---|---|
|
Grade School
Mcdole Elementary School |
302 | — | |
Property History
| DATE: | EVENT: | PRICE: | SOURCE: |
|---|---|---|---|
| 18 Mar, 2016 | Sold | $266,000 | MRED MLS |
| 11 Jan, 2016 | Under contract | $269,900 | MRED MLS |
| 15 Oct, 2015 | Listed for sale | $269,900 | MRED MLS |
| 15 Jan, 2021 | Sold | $300,000 | MRED MLS |
| 18 Nov, 2020 | Under contract | $295,000 | MRED MLS |
| 18 Nov, 2020 | Listed for sale | $295,000 | MRED MLS |
| 28 May, 2021 | Sold | $312,000 | MRED MLS |
| 23 Apr, 2021 | Under contract | $312,000 | MRED MLS |
| 23 Apr, 2021 | Listed for sale | $312,000 | MRED MLS |
Sorry, we are updating photos, please update this page in 15 minutes
Room Specifics
All Bedroom Info:
Total Bedrooms: 5
Bedrooms Above Ground: 5
Bedrooms Below Ground: 0
Total Bedrooms: 5
Bedrooms Above Ground: 5
Bedrooms Below Ground: 0
Second Bedroom Info:
Dimensions: —
Location: —Dimensions: —
Floor Type: Carpet
Third Bedroom Info:
Dimensions: —
Location: —Dimensions: —
Floor Type: Carpet
Fourth Bedroom Info:
Dimensions: —
Location: —Dimensions: —
Floor Type: Carpet
Bathroom Info:
Full Bathrooms: 3
Partial Bathrooms: 1Full Bathrooms: 3
Bathroom Amenities: Separate Shower, Double Sink, Soaking Tub
Bathroom in Basement: 0
Dining Room Info:
Dimensions: —
Location: —Dimensions: —
Floor Type: Carpet
Kitchen Info:
Dimensions: —
Location: —Dimensions: —
Floor Type: Ceramic Tile
Features: Eating Area-Table Space, Island, Pantry-Closet
Laundry Room Info:
Dimensions: —
Location: —Dimensions: —
Floor Type: Vinyl
Living Room Info:
Dimensions: —
Location: —Dimensions: —
Floor Type: Carpet
Family Room Info:
Dimensions: —
Location: —Dimensions: —
Floor Type: Carpet
Additional Rooms Info:
Rooms: Bedroom 5, Eating Area
Basement: FullRooms: Bedroom 5, Eating Area
Other Specifics
| 2 | |
| Concrete Perimeter | |
| Garage | |
| — | |
| — | |
| — | |
| Patio | |
| Fenced Yard | |
| 33X42X109X72X117 | |
| Full | |
| Full | |
| Hardwood Floors, First Floor Laundry | |
| Range, Microwave, Dishwasher, Refrigerator, Disposal, Stainless Steel Appliance(s) | |
| Not in DB | |
| Sidewalks | |
| — | |
| Double Sided, Gas Log |
Tax History
| Year | Property Taxes |
|---|---|
| 2016 | $8,058 |
| 2021 | $8,688 |
| 2021 | $8,765 |
Contact Agent
Nearby Similar Homes
2851 Frances Lane, Montgomery, Illinois 60538

For Sale
$449,000
5 beds / 3.1 baths / 3,126 ft2
Single Family / Built: 2004
12
Nearby Sold Comparables
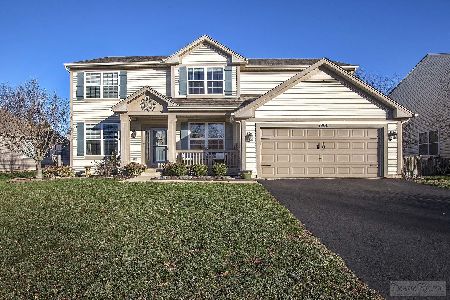
1812 Cambridge Lane, Montgomery, Illinois 60538

Sold
$234,900
4 beds / 2.1 baths / 2,818 ft2
Single Family / Built: 2003
4173

Contact Agent
Listing Provided By
RE/MAX Excels
