

1806 Fargo Avenue, Mchenry, Illinois 60050
Sorry, we are updating photos, please update this page in 15 minutes
$194,000
|
Sold
|
|
| Status: | Closed |
| Sqft: | 1,780 |
| Cost/Sqft: | $112 |
| Beds: | 3 |
| Baths: | 3 |
| Year Built: | 2010 |
| Property Taxes: | $5,707 |
| Days On Market: | 3853 |
| Lot Size: | 0,51 |
Description
Enjoy Nature from your 3 Bedroom Ranch Home with 2.5 Baths, all Appliances, Granite Counter Tops, Under Cabinet Lighting, Gorgeous Bamboo Floors in Kitchen, Dining Area, Foyer and Master Bath. Large Master Bath with Whirlpool Tub, Separate Shower, 2 Maple Vanities with Granite Tops and Vessel Sinks. Oversized 3 Car Garage and 3 Large Lots only 1 Block to Beach/Playground on the Fox River. Great Prairie Ridge Schools. There are Acres of Wooded Wilderness Outside your Front Door.
Property Specifics
| Single Family | |
| — | |
| Ranch | |
| 2010 | |
| None | |
| Vinyl Siding | |
| Asphalt | |
| CUSTOM | |
| No | |
| 0.51 |
| Mc Henry | |
| — | |
| 112 / Voluntary | |
| Lake Rights, Other | |
| Private Well | |
| Septic-Private | |
| Central Air | |
| Natural Gas, Forced Air | |
| 09195688 | |
| 1518302008 |
Nearby Schools
| NAME: | DISTRICT: | DISTANCE: | |
|---|---|---|---|
|
Grade School
Prairie Grove Elementary School |
46 | — | |
|
Middle School
Prairie Grove Junior High School |
46 | Not in DB | |
|
High School
Prairie Ridge High School |
155 | Not in DB | |
Property History
| DATE: | EVENT: | PRICE: | SOURCE: |
|---|---|---|---|
| 18 Aug, 2009 | Sold | $46,800 | MRED MLS |
| 31 Jul, 2009 | Under contract | $46,800 | MRED MLS |
| 27 Jul, 2009 | Listed for sale | $46,800 | MRED MLS |
| 17 Dec, 2010 | Sold | $168,000 | MRED MLS |
| 10 Nov, 2010 | Under contract | $189,000 | MRED MLS |
| — | Last price change | $199,000 | MRED MLS |
| 5 Jul, 2010 | Listed for sale | $259,900 | MRED MLS |
| 2 Jun, 2016 | Sold | $194,000 | MRED MLS |
| 23 Apr, 2016 | Under contract | $200,000 | MRED MLS |
| 14 Apr, 2016 | Listed for sale | $200,000 | MRED MLS |
Sorry, we are updating photos, please update this page in 15 minutes
Room Specifics
All Bedroom Info:
Total Bedrooms: 3
Bedrooms Above Ground: 3
Bedrooms Below Ground: 0
Total Bedrooms: 3
Bedrooms Above Ground: 3
Bedrooms Below Ground: 0
Second Bedroom Info:
Dimensions: —
Location: —Dimensions: —
Floor Type: Carpet
Third Bedroom Info:
Dimensions: —
Location: —Dimensions: —
Floor Type: Carpet
Bathroom Info:
Full Bathrooms: 3
Partial Bathrooms: 1Full Bathrooms: 3
Bathroom Amenities: Whirlpool, Separate Shower, Double Sink
Bathroom in Basement: 0
Dining Room Info:
Dimensions: —
Location: —Dimensions: —
Floor Type: Hardwood
Kitchen Info:
Dimensions: —
Location: —Dimensions: —
Floor Type: Hardwood
Features: Eating Area-Table Space
Laundry Room Info:
Dimensions: —
Location: —Dimensions: —
Floor Type: Vinyl
Living Room Info:
Dimensions: —
Location: —Dimensions: —
Floor Type: Hardwood
Additional Rooms Info:
Rooms: Foyer, Storage
Basement: NoneRooms: Foyer, Storage
Other Specifics
| 3 | |
| Concrete Perimeter | |
| Garage | |
| — | |
| — | |
| — | |
| Deck | |
| — | |
| 150 X 150 | |
| Full,Pull Down Stair,Unfinished | |
| Full | |
| Hardwood Floors, First Floor Bedroom, First Floor Laundry, First Floor Full Bath | |
| Range, Microwave, Dishwasher, Refrigerator, Washer, Dryer, Disposal | |
| Not in DB | |
| Water Rights, Street Paved | |
| — | |
| — |
Tax History
| Year | Property Taxes |
|---|---|
| 2009 | $4,226 |
| 2010 | $3,885 |
| 2016 | $5,707 |
Contact Agent
Nearby Similar Homes
1502 Sunset Drive, Holiday Hills, Illinois 60051
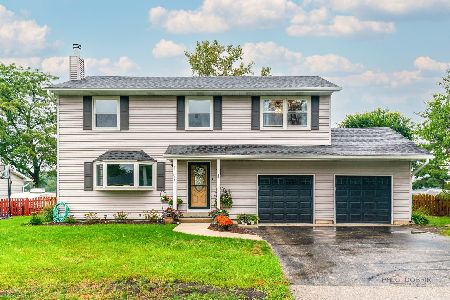
For Sale
$359,900
4 beds / 2.1 baths / 2,384 ft2
Single Family / Built: 1977
31
Nearby Sold Comparables
1806 Fargo Avenue, Mchenry, Illinois 60050

Sold
$189,000
3 beds / 2.1 baths / 0 ft2
Single Family / Built: 2010
5963
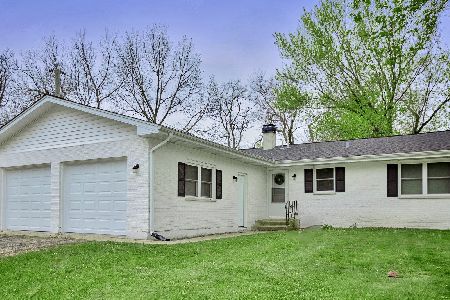
1806 Fargo Avenue, Mchenry, Illinois 60050
Sold
$46,800
2 beds / 2.0 baths / 0 ft2
Single Family / Built: 1917
6306
Contact Agent
Listing Provided By
Coldwell Banker The Real Estate Group
