

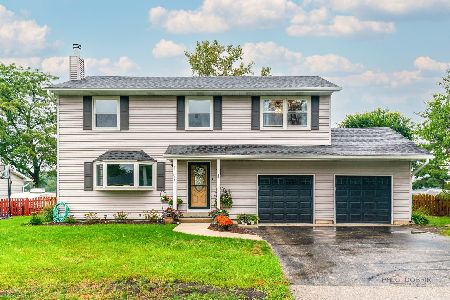
1911 Page Place, Mchenry, Illinois 60050
Subdivision > Riverside Park
Sorry, we are updating photos, please update this page in 15 minutes
$195,000
|
Sold
|
|
| Status: | Closed |
| Sqft: | 2,364 |
| Cost/Sqft: | $89 |
| Beds: | 4 |
| Baths: | 2 |
| Year Built: | 1958 |
| Property Taxes: | $5,800 |
| Days On Market: | 4183 |
| Lot Size: | 0,53 |
Description
Just in time for summer. Totally renovated 4 br, 2ba, 2364 s.f. home sitting on 1/2 ac across from the river. Includes buildable lot next door! New floors, new baths, granite kitchen s.s. appliances. Enjoy the enormous family room w/gas F.P. overlooking the adjoining forest preserve. Oversized bedrooms with tons of storage. Heated garage w/workroom. Excellent schools. This house has it all - bring your boat and toys
Property Specifics
| Single Family | |
| — | |
| Contemporary | |
| 1958 | |
| None | |
| Cedar | |
| Asphalt | |
| — | |
| No | |
| 0.53 |
| Mc Henry | |
| Riverside Park | |
| 8 / Monthly | |
| Insurance | |
| Private Well | |
| Septic-Private | |
| Central Air | |
| Natural Gas, Forced Air | |
| 08928124 | |
| 1518302016 |
Nearby Schools
| NAME: | DISTRICT: | DISTANCE: | |
|---|---|---|---|
|
Grade School
Cotton Creek School |
118 | — | |
|
Middle School
Prairie Grove Junior High School |
46 | Not in DB | |
|
High School
Prairie Ridge High School |
155 | Not in DB | |
Property History
| DATE: | EVENT: | PRICE: | SOURCE: |
|---|---|---|---|
| 3 Nov, 2014 | Sold | $73,750 | MRED MLS |
| 14 Oct, 2014 | Under contract | $79,500 | MRED MLS |
| — | Last price change | $89,500 | MRED MLS |
| 18 Aug, 2014 | Listed for sale | $89,500 | MRED MLS |
| 11 Sep, 2015 | Sold | $195,000 | MRED MLS |
| 24 Jul, 2015 | Under contract | $209,900 | MRED MLS |
| — | Last price change | $219,900 | MRED MLS |
| 20 May, 2015 | Listed for sale | $219,900 | MRED MLS |
Sorry, we are updating photos, please update this page in 15 minutes
Room Specifics
All Bedroom Info:
Total Bedrooms: 4
Bedrooms Above Ground: 4
Bedrooms Below Ground: 0
Total Bedrooms: 4
Bedrooms Above Ground: 4
Bedrooms Below Ground: 0
Second Bedroom Info:
Dimensions: —
Location: —Dimensions: —
Floor Type: Carpet
Third Bedroom Info:
Dimensions: —
Location: —Dimensions: —
Floor Type: Carpet
Fourth Bedroom Info:
Dimensions: —
Location: —Dimensions: —
Floor Type: Carpet
Bathroom Info:
Full Bathrooms: 2
Partial Bathrooms: 0Full Bathrooms: 2
Bathroom Amenities: Double Sink
Bathroom in Basement: 0
Dining Room Info:
Dimensions: —
Location: —Dimensions: —
Floor Type: Vinyl
Kitchen Info:
Dimensions: —
Location: —Dimensions: —
Floor Type: Vinyl
Living Room Info:
Dimensions: —
Location: —Dimensions: —
Floor Type: Carpet
Family Room Info:
Dimensions: —
Location: —Dimensions: —
Floor Type: Carpet
Additional Rooms Info:
Rooms: No additional rooms
Basement: NoneRooms: No additional rooms
Other Specifics
| 2 | |
| Block,Concrete Perimeter | |
| Garage | |
| — | |
| — | |
| — | |
| Balcony | |
| Forest Preserve Adjacent, Water View | |
| 150 X150 | |
| Pull Down Stair | |
| None | |
| First Floor Laundry | |
| Range, Dishwasher, Refrigerator | |
| Not in DB | |
| — | |
| — | |
| Gas Log, Gas Starter, Heatilator |
Tax History
| Year | Property Taxes |
|---|---|
| 2014 | $5,476 |
| 2015 | $5,800 |
Contact Agent
Nearby Similar Homes
1502 Sunset Drive, Holiday Hills, Illinois 60051
For Sale
$359,900
4 beds / 2.1 baths / 2,384 ft2
Single Family / Built: 1977
31
Nearby Sold Comparables
2705 Riverside Drive, Mchenry, Illinois 60050

Sold
$85,600
4 beds / 2.0 baths / 0 ft2
Single Family / Built: 1973
5252
1806 Fargo Avenue, Mchenry, Illinois 60050
Sold
$46,800
2 beds / 2.0 baths / 0 ft2
Single Family / Built: 1917
6306
1806 Fargo Avenue, Mchenry, Illinois 60050
Sold
$189,000
3 beds / 2.1 baths / 0 ft2
Single Family / Built: 2010
5963
Contact Agent
Listing Provided By
Kale Realty
