

1806 Furrow Street, Dekalb, Illinois 60115
Subdivision > Devonaire Farms
Sorry, we are updating photos, please update this page in 15 minutes
$252,430
|
Sold
|
|
| Status: | Closed |
| Sqft: | 2,274 |
| Cost/Sqft: | $111 |
| Beds: | 4 |
| Baths: | 3 |
| Year Built: | 2007 |
| Property Taxes: | $0 |
| Days On Market: | 6908 |
| Lot Size: | 0,27 |
Description
Gorgeous split colonial w/ brick face and full bsmt. Backs to open space. SS appl and Corian plus lrg island in kit. Beautiful 2-story entry with oak railing overlook and stained trim throughout. Lrg FR with fireplace Family Perfect! Master suite with his/her closets and deluxe master suite. Devonaire Farms DeKalb s number one community. All sales through Builder Representative. Price incl $40K in incentives.
Property Specifics
| Single Family | |
| — | |
| — | |
| 2007 | |
| Full | |
| Aluminum/Vinyl/Steel Siding, Brick | |
| Asphalt | |
| ROSETTE | |
| No | |
| 0.27 |
| De Kalb | |
| Devonaire Farms | |
| 120 / Annual | |
| Insurance | |
| Public | |
| Public Sewer | |
| Central Air | |
| Natural Gas | |
| 06751061 | |
| 0821359001 |
Nearby Schools
| NAME: | DISTRICT: | DISTANCE: | |
|---|---|---|---|
|
Grade School
Malta Elementary |
428 | — | |
|
Middle School
Clinton Rosette |
428 | Not in DB | |
|
High School
De Kalb High School |
428 | Not in DB | |
Property History
| DATE: | EVENT: | PRICE: | SOURCE: |
|---|---|---|---|
| 4 Jan, 2008 | Sold | $252,430 | MRED MLS |
| 19 Dec, 2007 | Under contract | $252,430 | MRED MLS |
| 12 Dec, 2007 | Listed for sale | $252,430 | MRED MLS |
| 3 Sep, 2015 | Sold | $183,000 | MRED MLS |
| 25 Jul, 2015 | Under contract | $189,900 | MRED MLS |
| 14 Jul, 2015 | Listed for sale | $189,900 | MRED MLS |
Sorry, we are updating photos, please update this page in 15 minutes
Room Specifics
All Bedroom Info:
Total Bedrooms: 4
Bedrooms Above Ground: 4
Bedrooms Below Ground: 0
Total Bedrooms: 4
Bedrooms Above Ground: 4
Bedrooms Below Ground: 0
Second Bedroom Info:
Dimensions: —
Location: —Dimensions: —
Floor Type: Carpet
Third Bedroom Info:
Dimensions: —
Location: —Dimensions: —
Floor Type: Carpet
Fourth Bedroom Info:
Dimensions: —
Location: —Dimensions: —
Floor Type: Carpet
Bathroom Info:
Full Bathrooms: 3
Partial Bathrooms: 1Full Bathrooms: 3
Bathroom Amenities: Separate Shower, Double Sink
Bathroom in Basement: 0
Dining Room Info:
Dimensions: —
Location: —Dimensions: —
Floor Type: Carpet
Kitchen Info:
Dimensions: —
Location: —Dimensions: —
Floor Type: Ceramic Tile
Living Room Info:
Dimensions: —
Location: —Dimensions: —
Floor Type: Carpet
Family Room Info:
Dimensions: —
Location: —Dimensions: —
Floor Type: Carpet
Additional Rooms Info:
Rooms: Breakfast Room, Den, Foyer
Basement: FullRooms: Breakfast Room, Den, Foyer
Other Specifics
| 2 | |
| Concrete Perimeter | |
| Garage | |
| — | |
| — | |
| — | |
| — | |
| Common Grounds, Corner Lot | |
| 100X93X75X120 | |
| — | |
| Full | |
| — | |
| — | |
| Not in DB | |
| Sidewalks, Street Lights, Street Paved | |
| — | |
| Wood Burning, Attached Fireplace Doors/Screen, Gas Starter |
Tax History
| Year | Property Taxes |
|---|---|
| 2015 | $6,081 |
Contact Agent
Nearby Similar Homes
499 Bantam Street, Dekalb, Illinois 60115
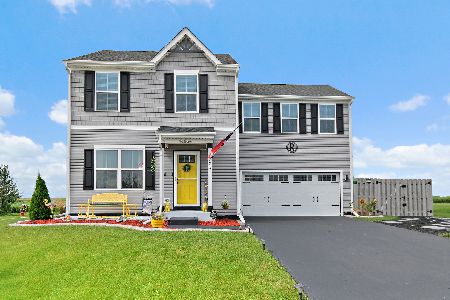
For Sale
$349,900
4 beds / 2.1 baths / 1,740 ft2
Single Family / Built: 2024
56
427 Windmill Way, Dekalb, Illinois 60115
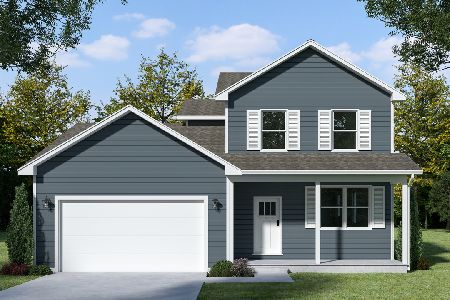
For Sale
$414,900
4 beds / 2.1 baths / 2,330 ft2
Single Family / Built: 2026
182
Nearby Sold Comparables
1806 Furrow Street, Dekalb, Illinois 60115

Sold
$189,900
5 beds / 2.1 baths / 2,274 ft2
Single Family / Built: 2007
4137
1798 Furrow Street, Dekalb, Illinois 60115
Sold
$219,500
3 beds / 2.0 baths / 2,067 ft2
Single Family / Built: 2008
3172
1766 Goldenrod Turn, Dekalb, Illinois 60115

Sold
$327,500
5 beds / 2.1 baths / 2,624 ft2
Single Family / Built: 2006
1610
1785 Goldenrod Turn, Dekalb, Illinois 60115
Sold
$219,900
4 beds / 2.1 baths / 2,392 ft2
Single Family / Built: 2007
2750
1785 Goldenrod Turn, Dekalb, Illinois 60115
Sold
$208,400
4 beds / 2.1 baths / 2,392 ft2
Single Family / Built: 2007
3907
1743 Goldenrod Turn, Dekalb, Illinois 60115
Sold
$245,000
5 beds / 4.1 baths / 3,154 ft2
Single Family / Built: 2006
3795
Contact Agent
Listing Provided By
Next Generation Realty, Inc.
