

1806 Furrow Street, Dekalb, Illinois 60115
Subdivision > Devonaire Farms
Sorry, we are updating photos, please update this page in 15 minutes
$183,000
|
Sold
|
|
| Status: | Closed |
| Sqft: | 2,274 |
| Cost/Sqft: | $84 |
| Beds: | 5 |
| Baths: | 3 |
| Year Built: | 2007 |
| Property Taxes: | $6,081 |
| Days On Market: | 4137 |
| Lot Size: | 0,27 |
Description
Beautiful home in a country like setting--fields and privacy abound. Formal living and dining rooms. Kitchen has SS appliances and Corian w/island, open to large Family room with fireplace and deck for those wonderful evening sunsets. 1st floor den or office. Master suite with his and her closets and private bath with separate tub and shower. Basement ready for you to finish as needed. Ease of access to Tollway!
Property Specifics
| Single Family | |
| — | |
| — | |
| 2007 | |
| Full | |
| Brick | |
| Asphalt | |
| ROSETTE | |
| No | |
| 0.27 |
| De Kalb | |
| Devonaire Farms | |
| 120 / Annual | |
| Insurance | |
| Public | |
| Public Sewer | |
| Central Air | |
| Natural Gas | |
| 08982336 | |
| 0821359001 |
Property History
| DATE: | EVENT: | PRICE: | SOURCE: |
|---|---|---|---|
| 4 Jan, 2008 | Sold | $252,430 | MRED MLS |
| 19 Dec, 2007 | Under contract | $252,430 | MRED MLS |
| 12 Dec, 2007 | Listed for sale | $252,430 | MRED MLS |
| 3 Sep, 2015 | Sold | $183,000 | MRED MLS |
| 25 Jul, 2015 | Under contract | $189,900 | MRED MLS |
| 14 Jul, 2015 | Listed for sale | $189,900 | MRED MLS |
Sorry, we are updating photos, please update this page in 15 minutes
Room Specifics
All Bedroom Info:
Total Bedrooms: 5
Bedrooms Above Ground: 5
Bedrooms Below Ground: 0
Total Bedrooms: 5
Bedrooms Above Ground: 5
Bedrooms Below Ground: 0
Second Bedroom Info:
Dimensions: —
Location: —Dimensions: —
Floor Type: Carpet
Third Bedroom Info:
Dimensions: —
Location: —Dimensions: —
Floor Type: Carpet
Fourth Bedroom Info:
Dimensions: —
Location: —Dimensions: —
Floor Type: Carpet
Bathroom Info:
Full Bathrooms: 3
Partial Bathrooms: 1Full Bathrooms: 3
Bathroom Amenities: Separate Shower, Double Sink
Bathroom in Basement: 0
Dining Room Info:
Dimensions: —
Location: —Dimensions: —
Floor Type: Carpet
Kitchen Info:
Dimensions: —
Location: —Dimensions: —
Floor Type: Ceramic Tile
Features: Island, Pantry-Closet
Living Room Info:
Dimensions: —
Location: —Dimensions: —
Floor Type: Carpet
Family Room Info:
Dimensions: —
Location: —Dimensions: —
Floor Type: Carpet
Additional Rooms Info:
Rooms: Bedroom 5, Breakfast Room, Foyer
Basement: FullRooms: Bedroom 5, Breakfast Room, Foyer
Other Specifics
| 2 | |
| Concrete Perimeter | |
| Garage | |
| — | |
| — | |
| — | |
| Patio, Storms/Screens | |
| Common Grounds, Corner Lot | |
| 100X93X75X120 | |
| — | |
| Full | |
| First Floor Laundry | |
| Double Oven, Range, Microwave, Dishwasher, Refrigerator, Washer, Dryer, Disposal, Stainless Steel Appliance(s) | |
| Not in DB | |
| Sidewalks, Street Lights, Street Paved | |
| — | |
| Wood Burning, Attached Fireplace Doors/Screen, Gas Starter |
Tax History
| Year | Property Taxes |
|---|---|
| 2015 | $6,081 |
Contact Agent
Nearby Similar Homes
499 Bantam Street, Dekalb, Illinois 60115
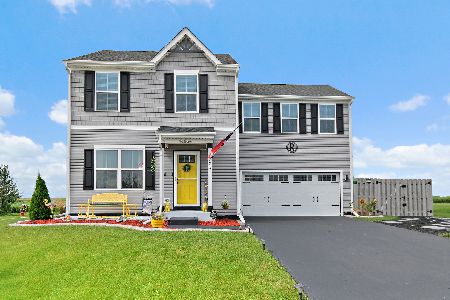
For Sale
$349,900
4 beds / 2.1 baths / 1,740 ft2
Single Family / Built: 2024
56
427 Windmill Way, Dekalb, Illinois 60115
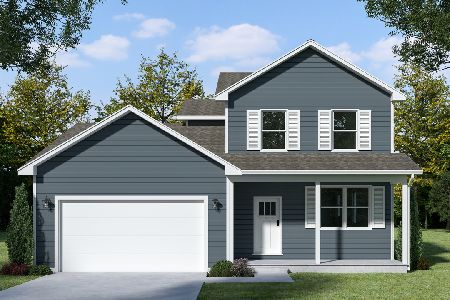
For Sale
$414,900
4 beds / 2.1 baths / 2,330 ft2
Single Family / Built: 2026
182
Nearby Sold Comparables
1806 Furrow Street, Dekalb, Illinois 60115

Sold
$252,430
4 beds / 2.1 baths / 2,274 ft2
Single Family / Built: 2007
6908
1798 Furrow Street, Dekalb, Illinois 60115
Sold
$219,500
3 beds / 2.0 baths / 2,067 ft2
Single Family / Built: 2008
3172
1766 Goldenrod Turn, Dekalb, Illinois 60115

Sold
$327,500
5 beds / 2.1 baths / 2,624 ft2
Single Family / Built: 2006
1610
1785 Goldenrod Turn, Dekalb, Illinois 60115
Sold
$219,900
4 beds / 2.1 baths / 2,392 ft2
Single Family / Built: 2007
2750
1785 Goldenrod Turn, Dekalb, Illinois 60115
Sold
$208,400
4 beds / 2.1 baths / 2,392 ft2
Single Family / Built: 2007
3907
1743 Goldenrod Turn, Dekalb, Illinois 60115
Sold
$245,000
5 beds / 4.1 baths / 3,154 ft2
Single Family / Built: 2006
3795
Contact Agent
Listing Provided By
Coldwell Banker The Real Estate Group
