

1806 Vermont Drive, Elk Grove Village, Illinois 60007
Sorry, we are updating photos, please update this page in 15 minutes
$150,000
|
Sold
|
|
| Status: | Closed |
| Sqft: | 850 |
| Cost/Sqft: | $182 |
| Beds: | 1 |
| Baths: | 1 |
| Year Built: | 1985 |
| Property Taxes: | $3,714 |
| Days On Market: | 2446 |
| Lot Size: | 0,00 |
Description
Location location location! Super clean move in ready Spacious townhome. No stairs here! End unit! first floor. Walk out back door and you are on golf course with view of pond, with great views from living room and kitchen! Good size bedroom with walking closet. Remodeled bathroom. Part of Hampton Farms Association, low fees! Close to Hospitals, Malls, parks, and major highways. Property taxes should be lower, current owner working on a Home Owners exception with the County.
Property Specifics
| Condos/Townhomes | |
| 1 | |
| — | |
| 1985 | |
| None | |
| Vinyl Siding, Brick | |
| Asphalt | |
| — | |
| No | |
| — |
| Cook | |
| — | |
| 98 / Monthly | |
| Insurance, Exterior Maintenance, Lawn Care, Snow Removal | |
| Lake Michigan | |
| Public Sewer | |
| Central Air | |
| Natural Gas, Forced Air | |
| 10644241 | |
| 07251000221189 |
Property History
| DATE: | EVENT: | PRICE: | SOURCE: |
|---|---|---|---|
| 12 May, 2020 | Sold | $150,000 | MRED MLS |
| 18 Apr, 2020 | Under contract | $154,900 | MRED MLS |
| — | Last price change | $159,900 | MRED MLS |
| 21 Feb, 2020 | Listed for sale | $159,900 | MRED MLS |
Sorry, we are updating photos, please update this page in 15 minutes
Room Specifics
All Bedroom Info:
Total Bedrooms: 1
Bedrooms Above Ground: 1
Bedrooms Below Ground: 0
Total Bedrooms: 1
Bedrooms Above Ground: 1
Bedrooms Below Ground: 0
Bathroom Info:
Full Bathrooms: 1
Partial Bathrooms: 0Full Bathrooms: 1
Bathroom Amenities: —
Bathroom in Basement: 0
Dining Room Info:
Dimensions: —
Location: —Dimensions: —
Floor Type: Carpet
Kitchen Info:
Dimensions: —
Location: —Dimensions: —
Floor Type: Vinyl
Laundry Room Info:
Dimensions: —
Location: —Dimensions: —
Floor Type: Vinyl
Living Room Info:
Dimensions: —
Location: —Dimensions: —
Floor Type: Carpet
Additional Rooms Info:
Rooms: No additional rooms
Basement: NoneRooms: No additional rooms
Other Specifics
| 1 | |
| — | |
| Garage | |
| — | |
| — | |
| — | |
| Patio | |
| Common Grounds, Golf Course Lot | |
| PER SURVEY | |
| — | |
| None | |
| — | |
| Range, Microwave, Dishwasher, Refrigerator, Washer, Dryer | |
| Not in DB | |
| — | |
| — | |
| — |
Tax History
| Year | Property Taxes |
|---|---|
| 2020 | $3,714 |
Contact Agent
Nearby Similar Homes
1816 Vermont Drive, Elk Grove Village, Illinois 60007
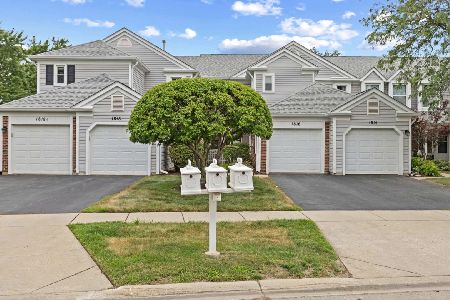
For Sale
$410,000
3 beds / 2.1 baths / 1,600 ft2
Condos/Townhomes / Built: 1988
27
266 Greensboro Court, Elk Grove Village, Illinois 60007
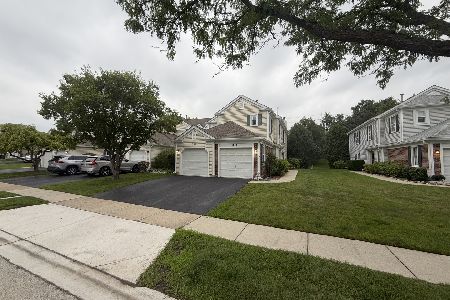
For Sale
$235,000
1 beds / 1.0 baths / 1,100 ft2
Condos/Townhomes / Built: 1989
29
1632 Vermont Drive, Elk Grove Village, Illinois 60007
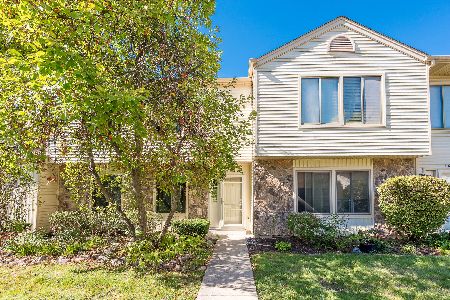
For Sale
$329,900
2 beds / 1.1 baths / 1,163 ft2
Condos/Townhomes / Built: 1980
33
265 Wilmette Court, Schaumburg, Illinois 60193
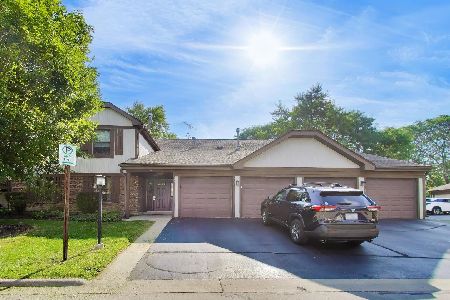
For Sale
$270,000
2 beds / 2.0 baths / 1,150 ft2
Condos/Townhomes / Built: 1978
31
Nearby Sold Comparables
1804 Vermont Drive, Elk Grove Village, Illinois 60007
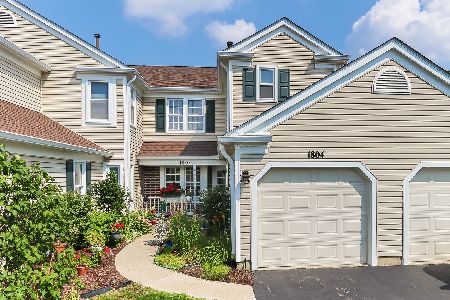
Sold
$245,000
3 beds / 2.1 baths / 1,478 ft2
Condos/Townhomes / Built: 1988
1915
1800 Vermont Drive, Elk Grove Village, Illinois 60007

Sold
$160,000
2 beds / 1.0 baths / 1,000 ft2
Condos/Townhomes / Built: 1989
3832
1800 Vermont Drive, Elk Grove Village, Illinois 60007
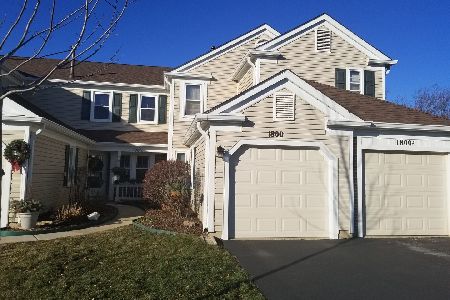
Sold
$189,000
2 beds / 1.0 baths / 1,000 ft2
Condos/Townhomes / Built: 1989
2134
1800 Vermont Drive, Elk Grove Village, Illinois 60007
Sold
$179,900
2 beds / 1.0 baths / 1,000 ft2
Condos/Townhomes / Built: 1989
2707
1808 Vermont Drive, Elk Grove Village, Illinois 60007
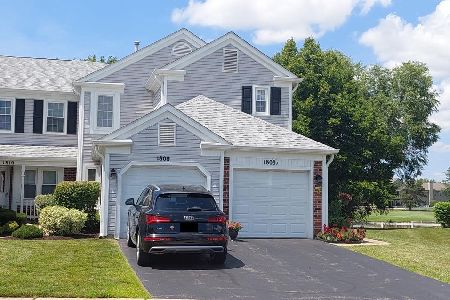
Sold
$224,900
2 beds / 1.0 baths / 900 ft2
Condos/Townhomes / Built: 1988
1573
Contact Agent
Listing Provided By
RE/MAX Central Inc.
