

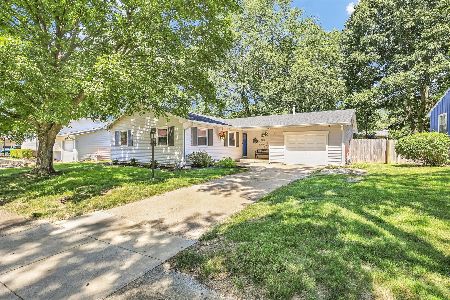
1807 Winchester Drive, Champaign, Illinois 61821
$146,000
|
Sold
|
|
| Status: | Closed |
| Sqft: | 2,245 |
| Cost/Sqft: | $66 |
| Beds: | 2 |
| Baths: | 2 |
| Year Built: | 1963 |
| Property Taxes: | $3,132 |
| Days On Market: | 4812 |
| Lot Size: | 0,00 |
Description
PRICE REDUCED! Updated, well maintained bi-level home with Large Bedrooms! Main floor features a living room with hardwood, leading into the dining room that is attached to the kitchen with all appliances included! There are two large bedrooms on this level, one with 3 closets and a wood burning fireplace. Full bath is nearby. Lower level has a family room with a fireplace (could use as a bedroom w/out a closet though), bedroom 3, and a full bath. There is also an open room sectioned for a nice craft/art/work studio with the laundry room connected. Nice fenced back yard with mature landscaping. Over sized 1 car garage is attached. Furnace & A/C 2007. Seller had pre-inspection, repairing items in advance, and is offering a $4000 roof credit for future replacement.
Property Specifics
| Single Family | |
| — | |
| Bi-Level | |
| 1963 | |
| None | |
| Vinyl Siding | |
| — | |
| — | |
| No | |
| — |
| Champaign | |
| Southwood | |
| — / — | |
| — | |
| Public | |
| Public Sewer | |
| Central Air | |
| Natural Gas, Forced Air | |
| 09451981 | |
| 452022252016 |
Nearby Schools
| NAME: | DISTRICT: | DISTANCE: | |
|---|---|---|---|
|
Grade School
Soc |
— | ||
|
Middle School
Call Unt 4 351-3701 |
Not in DB | ||
|
High School
Centennial High School |
Not in DB | ||
Property History
| DATE: | EVENT: | PRICE: | SOURCE: |
|---|---|---|---|
| 19 May, 2014 | Sold | $146,000 | MRED MLS |
| 3 Apr, 2014 | Under contract | $148,400 | MRED MLS |
| — | Last price change | $149,900 | MRED MLS |
| 16 Sep, 2013 | Listed for sale | $149,900 | MRED MLS |
Room Specifics
Total Bedrooms: 3
Bedrooms Above Ground: 2
Bedrooms Below Ground: 1
Dimensions: —
Floor Type: Hardwood
Dimensions: —
Floor Type: Wood Laminate
Full Bathrooms: 2
Bathroom Amenities: —
Bathroom in Basement: —
Dimensions: —
Floor Type: Hardwood
Dimensions: —
Floor Type: Vinyl
Features: Eating Area-Table Space
Dimensions: —
Floor Type: Hardwood
Dimensions: —
Floor Type: Wood Laminate
Rooms: —
Other Specifics
| 1.5 | |
| — | |
| Garage | |
| — | |
| — | |
| — | |
| Patio | |
| Fenced Yard | |
| 105 X 80.66 | |
| — | |
| — | |
| — | |
| Dishwasher, Dryer, Microwave, Range, Refrigerator | |
| Not in DB | |
| Sidewalks | |
| — | |
| Wood Burning |
Tax History
| Year | Property Taxes |
|---|---|
| 2014 | $3,132 |
Contact Agent
Nearby Similar Homes






Nearby Sold Comparables


Contact Agent
Listing Provided By
Coldwell Banker The R.E. Group
