

1808 Bluestem Circle, Aurora, Illinois 60504
Subdivision > Oakhurst Meadows
Sorry, we are updating photos, please update this page in 15 minutes
$258,000
|
Sold
|
|
| Status: | Closed |
| Sqft: | 2,170 |
| Cost/Sqft: | $124 |
| Beds: | 3 |
| Baths: | 4 |
| Year Built: | 2005 |
| Property Taxes: | $6,922 |
| Days On Market: | 2703 |
| Lot Size: | 0,20 |
Description
STUNNING OAKHURST MEADOWS HOME! IMMACULATE CONDITION WITH MANY RECENT UPDATES,HARDWOOD FLOORS (2016), GRANITE COUNTERTOPS (2018), FURNACE (2016) FRESH PAINT THROUGHOUT AND MORE. 3 BEDROOMS, 3.5 BATHS + DEN AND LOFT. PERFECTLY FINISHED BASEMENT WITH 4TH BEDROOM, BATHROOM AND REC ROOM! PRIVATE FENCED BACKYARD. GREAT LOCATION CLOSE TO EVERYTHING SHOPPING/PARKS/SCHOOLS/EXPRESSWAYS.
Property Specifics
| Single Family | |
| — | |
| — | |
| 2005 | |
| Full | |
| Vinyl Siding | |
| Asphalt | |
| — | |
| No | |
| 0.2 |
| Kane | |
| Oakhurst Meadows | |
| 213 / Annual | |
| None | |
| Public | |
| Public Sewer | |
| Central Air | |
| Natural Gas, Forced Air | |
| 10398344 | |
| 1525328009 |
Nearby Schools
| NAME: | DISTRICT: | DISTANCE: | |
|---|---|---|---|
|
Grade School
Olney C Allen Elementary School |
131 | — | |
|
Middle School
Henry W Cowherd Middle School |
131 | Not in DB | |
|
High School
East High School |
131 | Not in DB | |
Property History
| DATE: | EVENT: | PRICE: | SOURCE: |
|---|---|---|---|
| 21 Aug, 2019 | Sold | $258,000 | MRED MLS |
| 21 Jul, 2019 | Under contract | $269,000 | MRED MLS |
| 30 May, 2019 | Listed for sale | $269,000 | MRED MLS |
Sorry, we are updating photos, please update this page in 15 minutes
Room Specifics
All Bedroom Info:
Total Bedrooms: 4
Bedrooms Above Ground: 3
Bedrooms Below Ground: 1
Total Bedrooms: 4
Bedrooms Above Ground: 3
Bedrooms Below Ground: 1
Second Bedroom Info:
Dimensions: —
Location: —Dimensions: —
Floor Type: Carpet
Third Bedroom Info:
Dimensions: —
Location: —Dimensions: —
Floor Type: Carpet
Fourth Bedroom Info:
Dimensions: —
Location: —Dimensions: —
Floor Type: Vinyl
Bathroom Info:
Full Bathrooms: 4
Partial Bathrooms: 1Full Bathrooms: 4
Bathroom Amenities: Soaking Tub
Bathroom in Basement: 1
Dining Room Info:
Dimensions: —
Location: —Dimensions: —
Floor Type: Hardwood
Kitchen Info:
Dimensions: —
Location: —Dimensions: —
Floor Type: Hardwood
Features: Eating Area-Table Space, Pantry-Butler, Pantry-Closet
Living Room Info:
Dimensions: —
Location: —Dimensions: —
Floor Type: Hardwood
Family Room Info:
Dimensions: —
Location: —Dimensions: —
Floor Type: Hardwood
Additional Rooms Info:
Rooms: Den, Loft, Recreation Room, Exercise Room, Eating Area
Basement: FullRooms: Den, Loft, Recreation Room, Exercise Room, Eating Area
Other Specifics
| 2 | |
| Concrete Perimeter | |
| Garage | |
| — | |
| — | |
| — | |
| — | |
| Fenced Yard | |
| 8766 | |
| — | |
| Full | |
| Hardwood Floors, First Floor Laundry, Walk-In Closet(s) | |
| Range, Microwave, Dishwasher, Refrigerator, Washer, Dryer, Disposal | |
| Not in DB | |
| Sidewalks, Street Lights, Street Paved | |
| — | |
| Gas Starter |
Tax History
| Year | Property Taxes |
|---|---|
| 2019 | $6,922 |
Contact Agent
Nearby Similar Homes
721 Periwinkle Lane, Aurora, Illinois 60504

For Sale
$400,000
3 beds / 2.0 baths / 1,550 ft2
Single Family / Built: 2005
16
1802 Thornapple Way, Aurora, Illinois 60504
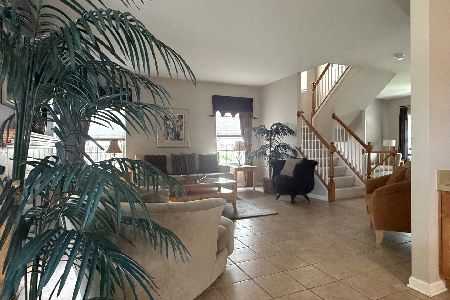
For Sale
$420,000
4 beds / 2.1 baths / 2,169 ft2
Single Family / Built: 2002
12

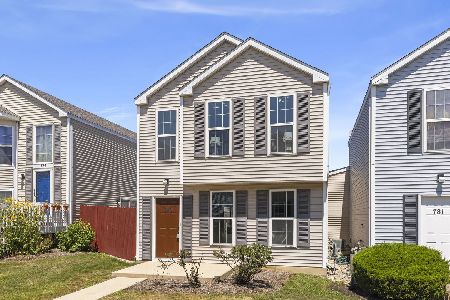
681 Serendipity Drive, Aurora, Illinois 60504

For Sale
$279,900
3 beds / 2.0 baths / 1,380 ft2
Single Family / Built: 2005
45
1778 Hickory Park Lane, Aurora, Illinois 60504

For Sale
$381,900
4 beds / 2.1 baths / 2,000 ft2
Single Family / Built: 2000
73
Nearby Sold Comparables
1816 Bluestem Circle, Aurora, Illinois 60504

Sold
$174,900
3 beds / 3.1 baths / 2,002 ft2
Single Family / Built: 2005
3872
1820 Bluestem Circle, Aurora, Illinois 60504
Sold
$269,900
3 beds / 2.1 baths / 2,002 ft2
Single Family / Built: 2004
2713
1820 Bluestem Circle, Aurora, Illinois 60504

Sold
$349,900
3 beds / 2.1 baths / 1,552 ft2
Single Family / Built: 2005
1618
1805 Bluestem Circle, Aurora, Illinois 60504
Sold
$199,900
3 beds / 2.0 baths / 1,546 ft2
Single Family / Built: 2005
6591
1805 Bluestem Circle, Aurora, Illinois 60504
Sold
$200,000
3 beds / 2.0 baths / 1,546 ft2
Single Family / Built: 2005
3896
1811 Bluestem Circle, Aurora, Illinois 60504
Sold
$249,500
3 beds / 2.0 baths / 1,790 ft2
Single Family / Built: 2006
7197
Contact Agent
Listing Provided By
Realty Partner Networks
