

1805 Bluestem Circle, Aurora, Illinois 60504
Subdivision > Oakhurst Meadows
Sorry, we are updating photos, please update this page in 15 minutes
$190,000
|
Sold
|
|
| Status: | Closed |
| Sqft: | 1,546 |
| Cost/Sqft: | $129 |
| Beds: | 3 |
| Baths: | 2 |
| Year Built: | 2005 |
| Property Taxes: | $4,348 |
| Days On Market: | 6590 |
| Lot Size: | 0,00 |
Description
Absolutely beautiful like new ranch. Cathedral ceilings in the Living Room & Dining Area. Stylish kitchen with 42" cabinets and pantry. Eating area with patio door leading onto a large cedar deck. custom window treatments, extra large lot, one of the biggest in the subdivision. Priced way below marked for quick sale.
Property Specifics
| Single Family | |
| — | |
| Ranch | |
| 2005 | |
| None | |
| Aluminum/Vinyl/Steel Siding | |
| — | |
| RANCH | |
| No | |
| — |
| Kane | |
| Oakhurst Meadows | |
| 200 / Annual | |
| Other | |
| Public | |
| Public Sewer | |
| Central Air | |
| Natural Gas, Forced Air | |
| 07043483 | |
| 1525329001 |
Nearby Schools
| NAME: | DISTRICT: | DISTANCE: | |
|---|---|---|---|
|
Grade School
Olney C Allen Elementary School |
131 | — | |
|
Middle School
Henry W Cowherd Middle School |
131 | Not in DB | |
|
High School
East High School |
131 | Not in DB | |
Property History
| DATE: | EVENT: | PRICE: | SOURCE: |
|---|---|---|---|
| 24 Nov, 2008 | Sold | $190,000 | MRED MLS |
| 31 Oct, 2008 | Under contract | $199,900 | MRED MLS |
| 6 Oct, 2008 | Listed for sale | $199,900 | MRED MLS |
| 16 Jun, 2016 | Sold | $187,000 | MRED MLS |
| 21 Apr, 2016 | Under contract | $200,000 | MRED MLS |
| 22 Feb, 2016 | Listed for sale | $200,000 | MRED MLS |
Sorry, we are updating photos, please update this page in 15 minutes
Room Specifics
All Bedroom Info:
Total Bedrooms: 3
Bedrooms Above Ground: 3
Bedrooms Below Ground: 0
Total Bedrooms: 3
Bedrooms Above Ground: 3
Bedrooms Below Ground: 0
Second Bedroom Info:
Dimensions: —
Location: —Dimensions: —
Floor Type: Carpet
Third Bedroom Info:
Dimensions: —
Location: —Dimensions: —
Floor Type: Carpet
Bathroom Info:
Full Bathrooms: 2
Partial Bathrooms: —Full Bathrooms: 2
Bathroom Amenities: —
Bathroom in Basement: 0
Dining Room Info:
Dimensions: —
Location: —Dimensions: —
Floor Type: Carpet
Kitchen Info:
Dimensions: —
Location: —Dimensions: —
Floor Type: Vinyl
Features: Pantry-Closet
Living Room Info:
Dimensions: —
Location: —Dimensions: —
Floor Type: Carpet
Family Room Info:
Dimensions: —
Location: —Dimensions: —
Floor Type: Carpet
Additional Rooms Info:
Rooms: Utility Room-1st Floor
Basement: NoneRooms: Utility Room-1st Floor
Other Specifics
| 2 | |
| — | |
| Garage | |
| — | |
| — | |
| — | |
| — | |
| Corner Lot | |
| 68X46X115X80X106 | |
| — | |
| Yes | |
| First Floor Bedroom | |
| Range, Microwave, Dishwasher, Disposal | |
| Not in DB | |
| — | |
| — | |
| — |
Tax History
| Year | Property Taxes |
|---|---|
| 2008 | $4,348 |
| 2016 | $5,116 |
Contact Agent
Nearby Similar Homes
721 Periwinkle Lane, Aurora, Illinois 60504

For Sale
$400,000
3 beds / 2.0 baths / 1,550 ft2
Single Family / Built: 2005
15
1802 Thornapple Way, Aurora, Illinois 60504

For Sale
$420,000
4 beds / 2.1 baths / 2,169 ft2
Single Family / Built: 2002
11

681 Serendipity Drive, Aurora, Illinois 60504

For Sale
$279,900
3 beds / 2.0 baths / 1,380 ft2
Single Family / Built: 2005
44
1883 Sedgegrass Trail, Aurora, Illinois 60504

For Sale
$400,000
3 beds / 2.1 baths / 2,002 ft2
Single Family / Built: 2003
63
1778 Hickory Park Lane, Aurora, Illinois 60504

For Sale
$381,900
4 beds / 2.1 baths / 2,000 ft2
Single Family / Built: 2000
72
Nearby Sold Comparables
1805 Bluestem Circle, Aurora, Illinois 60504
Sold
$200,000
3 beds / 2.0 baths / 1,546 ft2
Single Family / Built: 2005
3895
1811 Bluestem Circle, Aurora, Illinois 60504
Sold
$249,500
3 beds / 2.0 baths / 1,790 ft2
Single Family / Built: 2006
7196
1811 Bluestem Circle, Aurora, Illinois 60504
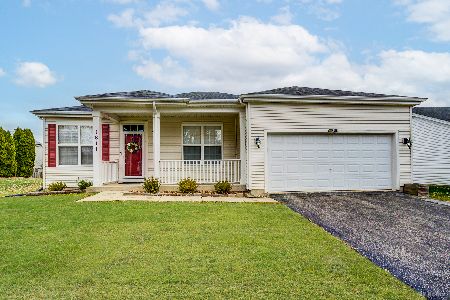
Sold
$374,999
3 beds / 2.0 baths / 1,700 ft2
Single Family / Built: 2006
339
1811 Bluestem Circle, Aurora, Illinois 60504

Sold
$288,500
3 beds / 2.0 baths / 1,790 ft2
Single Family / Built: 2006
1947
1871 Bluestem Circle, Aurora, Illinois 60504
Sold
$199,999
3 beds / 2.1 baths / 2,002 ft2
Single Family / Built: 2005
5912
1880 Bluestem Circle, Aurora, Illinois 60504
Sold
$239,500
3 beds / 2.1 baths / 2,170 ft2
Single Family / Built: 2005
3156
Contact Agent
Listing Provided By
RE/MAX Suburban
