

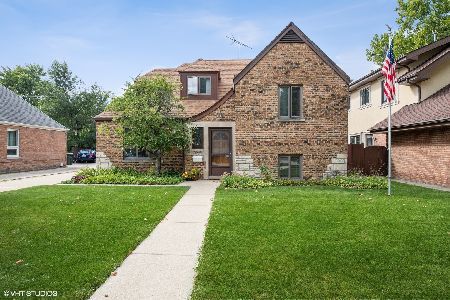
1809 Ashland Avenue, Park Ridge, Illinois 60068
Subdivision > South Park
Sorry, we are updating photos, please update this page in 15 minutes
$340,000
|
Sold
|
|
| Status: | Closed |
| Sqft: | 1,589 |
| Cost/Sqft: | $220 |
| Beds: | 3 |
| Baths: | 2 |
| Year Built: | 1944 |
| Property Taxes: | $7,134 |
| Days On Market: | 4302 |
| Lot Size: | 0,00 |
Description
Beautiful exquisitely updated English Tudor in Park Ridge! 2 car detached garage, fenced in back yard! 4 beds 2 full baths! Fine hardwood oak floors, vaulted ceiling in Living Room, full finished walk out basement! Extremely bright, spacious, separate dining room, cozy kitchen w/breakfast bar! Great, prestigious, location close to major Hways, schools, parks! Extra high efficiency furnace, special acoustic windows!
Property Specifics
| Single Family | |
| — | |
| Tudor | |
| 1944 | |
| Full | |
| Brick | |
| Asphalt | |
| — | |
| No | |
| — |
| Cook | |
| South Park | |
| 0 / Not Applicable | |
| None | |
| Lake Michigan | |
| Public Sewer | |
| Central Air, Window/Wall Unit - 1 | |
| Natural Gas, Forced Air | |
| 08827299 | |
| 12024070030000 |
Nearby Schools
| NAME: | DISTRICT: | DISTANCE: | |
|---|---|---|---|
|
Grade School
Theodore Roosevelt Elementary Sc |
64 | — | |
|
Middle School
Lincoln Middle School |
64 | Not in DB | |
|
High School
Maine South High School |
207 | Not in DB | |
Property History
| DATE: | EVENT: | PRICE: | SOURCE: |
|---|---|---|---|
| 20 Apr, 2015 | Sold | $340,000 | MRED MLS |
| 11 Feb, 2015 | Under contract | $350,000 | MRED MLS |
| 30 Jan, 2015 | Listed for sale | $350,000 | MRED MLS |
Some photos of this home have been virtually staged.
Sorry, we are updating photos, please update this page in 15 minutesRoom Specifics
All Bedroom Info:
Total Bedrooms: 4
Bedrooms Above Ground: 3
Bedrooms Below Ground: 1
Total Bedrooms: 4
Bedrooms Above Ground: 3
Bedrooms Below Ground: 1
Second Bedroom Info:
Dimensions: —
Location: —Dimensions: —
Floor Type: Hardwood
Third Bedroom Info:
Dimensions: —
Location: —Dimensions: —
Floor Type: Hardwood
Fourth Bedroom Info:
Dimensions: —
Location: —Dimensions: —
Floor Type: Hardwood
Bathroom Info:
Full Bathrooms: 2
Partial Bathrooms: 0Full Bathrooms: 2
Bathroom Amenities: —
Bathroom in Basement: 0
Dining Room Info:
Dimensions: —
Location: —Dimensions: —
Floor Type: Hardwood
Kitchen Info:
Dimensions: —
Location: —Dimensions: —
Floor Type: Other
Features: Eating Area-Breakfast Bar, Galley
Living Room Info:
Dimensions: —
Location: —Dimensions: —
Floor Type: Hardwood
Family Room Info:
Dimensions: —
Location: —Dimensions: —
Floor Type: Hardwood
Additional Rooms Info:
Rooms: Den, Other Room
Basement: FullRooms: Den, Other Room
Other Specifics
| 2 | |
| Block,Concrete Perimeter | |
| Garage | |
| — | |
| — | |
| — | |
| Porch Screened | |
| Fenced Yard | |
| 6650 SQ.FT. | |
| Finished | |
| None | |
| Vaulted/Cathedral Ceilings, Hardwood Floors, First Floor Bedroom, First Floor Full Bath | |
| Range, Microwave, Dishwasher, Refrigerator, Washer, Dryer, Disposal | |
| Not in DB | |
| Sidewalks, Street Lights, Street Paved | |
| — | |
| — |
Tax History
| Year | Property Taxes |
|---|---|
| 2015 | $7,134 |
Contact Agent
Nearby Similar Homes
1915 Washington Avenue, Park Ridge, Illinois 60068
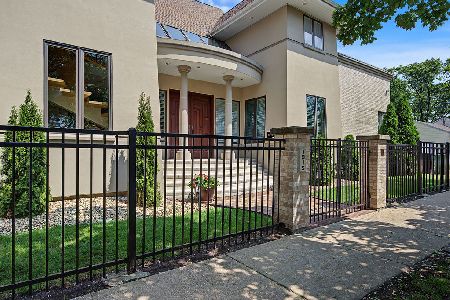
For Sale
$1,278,000
3 beds / 3.1 baths / 3,356 ft2
Single Family / Built: 1995
84
7822 Thorndale Avenue, Chicago, Illinois 60631

For Sale
$549,900
3 beds / 1.1 baths / 1,240 ft2
Single Family / Built: 1940
56
7743 Ardmore Avenue, Chicago, Illinois 60631
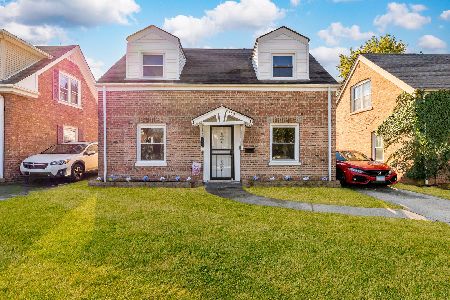
For Sale
$389,998
2 beds / 1.1 baths / 1,134 ft2
Single Family / Built: 1942
18
7710 Peterson Avenue, Chicago, Illinois 60631

For Sale
$559,000
3 beds / 3.0 baths / 1,725 ft2
Single Family / Built: 1953
32
1341 Brophy Avenue, Park Ridge, Illinois 60068
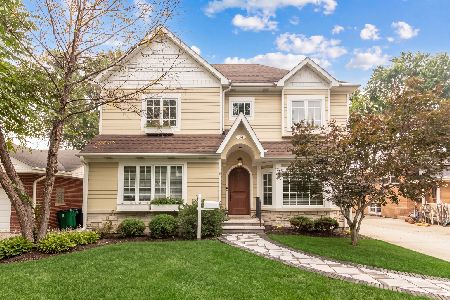
For Sale
$1,279,500
4 beds / 5.0 baths / 4,300 ft2
Single Family / Built: 1953
62
7738 Clarence Avenue, Chicago, Illinois 60631

For Sale
$485,000
3 beds / 1.1 baths / 1,120 ft2
Single Family / Built: 1957
151
Nearby Sold Comparables
1801 Ashland Avenue, Park Ridge, Illinois 60068

Sold
$429,900
3 beds / 1.1 baths / 1,800 ft2
Single Family / Built: 1945
3069
1808 Washington Avenue, Park Ridge, Illinois 60068

Sold
$349,000
3 beds / 1.1 baths / 1,112 ft2
Single Family / Built: 1954
1554
1804 Washington Avenue, Park Ridge, Illinois 60068
Sold
$859,900
4 beds / 3.1 baths / 0 ft2
Single Family / Built: 1999
7127
1800 Washington Avenue, Park Ridge, Illinois 60068
Sold
$299,900
5 beds / 2.1 baths / 2,029 ft2
Single Family / Built: 1956
5832
312 Peterson Avenue, Park Ridge, Illinois 60068
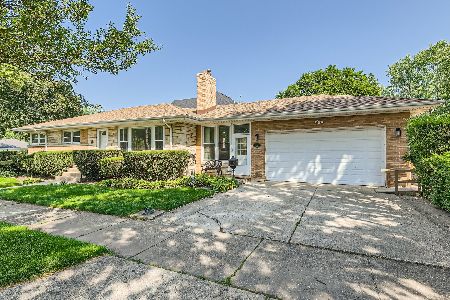
Sold
$410,000
3 beds / 2.0 baths / 1,365 ft2
Single Family / Built: 1957
1152
1804 Ashland Avenue, Park Ridge, Illinois 60068
Sold
$524,500
4 beds / 2.0 baths / 2,025 ft2
Single Family / Built: 1951
1513
Contact Agent
Listing Provided By
Goodwill Realty Group, Inc
