

181 Montgomery Road, Montgomery, Illinois 60538


$270,000
|
Sold
|
|
| Status: | Closed |
| Sqft: | 1,353 |
| Cost/Sqft: | $185 |
| Beds: | 4 |
| Baths: | 2 |
| Year Built: | 1940 |
| Property Taxes: | $5,051 |
| Days On Market: | 61 |
| Lot Size: | 0,25 |
Description
Four bedrooms, 1,353 square feet and a flexible layout make this charming Montgomery bungalow a standout! The updated kitchen features white shaker style cabinetry, modern hardware, plenty of counter space and large square tile flooring. Luxury vinyl plank runs through most of the home. One of the four bedrooms features a painted brick fireplace and offers excellent flexibility as a family room, home office or den. Both bathrooms were remodeled in 2023, and the oversized half bath offers potential for conversion to a second full bath. Enjoy the large enclosed three season porch overlooking a spacious yard shaded by mature trees, plus a brick paver patio. The long driveway provides ample parking, with room to explore adding a future garage. Major updates include a new roof in 2020; furnace, central air, water heater and flooring in 2023; updated electrical; plus new ductwork, gutters and freshly painted exterior in 2026. Be sure to check out the floorplan in the photos!
Property Specifics
| Single Family | |
| — | |
| Bungalow | |
| 1940 | |
| 2026 | |
| Unfinished, Partial | |
| Vinyl Siding | |
| Asphalt | |
| — | |
| No | |
| 0.25 |
| Kane | |
| — | |
| 0 / Not Applicable | |
| None | |
| Public | |
| Public Sewer | |
| Central Air | |
| Gas | |
| No | |
| 12753802 | |
| 1533456001 |
Nearby Schools
| NAME: | DISTRICT: | DISTANCE: | |
|---|---|---|---|
|
Grade School
Nicholson Elementary School |
129 | — | |
|
Middle School
Washington Middle School |
129 | Not in DB | |
|
High School
West Aurora High School |
129 | Not in DB | |
Property History
| DATE: | EVENT: | PRICE: | SOURCE: |
|---|---|---|---|
| 29 Oct, 2026 | Sold | $270,000 | MRED MLS |
| 15 Sep, 2026 | Under contract | $249,900 | MRED MLS |
| 10 Sep, 2026 | Listed for sale | $249,900 | MRED MLS |
Some photos of this home have been virtually staged.


























Room Specifics
Total Bedrooms: 4
Bedrooms Above Ground: 4
Bedrooms Below Ground: 0
Dimensions: 13X9
Floor Type: Luxury Vinyl
Dimensions: 15X11
Floor Type: Luxury Vinyl
Dimensions: 9X9
Floor Type: Luxury Vinyl
Dimensions: 8X9
Floor Type: Luxury Vinyl
Full Bathrooms: 2
Bathroom Amenities: —
Bathroom in Basement: 0
Dimensions: 14X22
Floor Type: Ceramic Tile
Features: Eating Area-Table Space
Dimensions: 19X11
Floor Type: Luxury Vinyl
Rooms: Utility Room-1st Floor, Enclosed Porch
Name: Utility Room-1st Floor
Dimensions: 5X9
Floor Type: Luxury Vinyl
Name: Enclosed Porch
Dimensions: 9X32
Floor Type: —
Other Specifics
| — | |
| — | |
| — | |
| Main Level | |
| — | |
| Patio | |
| — | |
| Mature Trees | |
| 108 x 116 x 98 x 105 | |
| — | |
| None | |
| 1st Floor Bedroom, 1st Floor Full Bath, Granite Counters | |
| Range, Microwave, Refrigerator, Washer, Dryer | |
| Not in DB | |
| — | |
| — | |
| — |
Tax History
| Year | Property Taxes |
|---|---|
| 2026 | $5,051 |
Contact Agent
Nearby Similar Homes
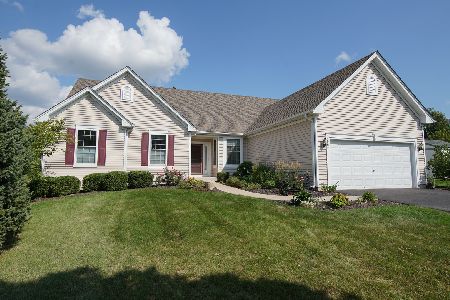

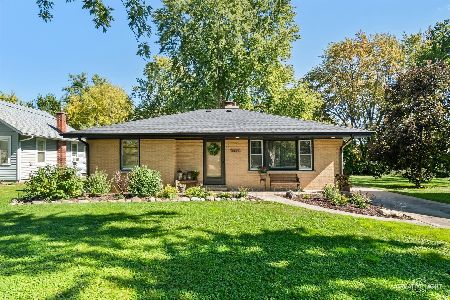
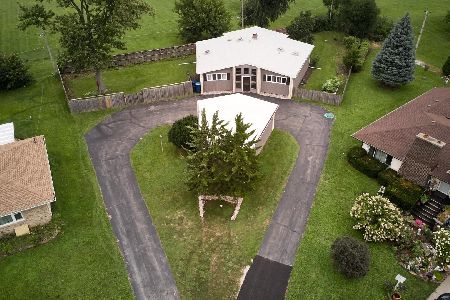
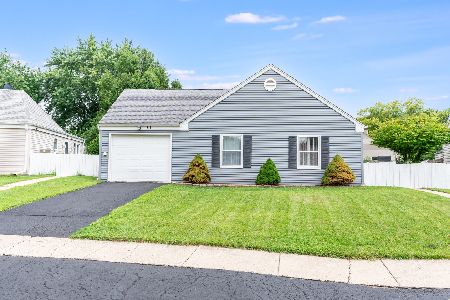
Nearby Sold Comparables


Contact Agent
Listing Provided By
Re/Max Ultimate Professionals
