

181 Sunnybrook Road, Glen Ellyn, Illinois 60137
Subdivision > Sunnybrook
Sorry, we are updating photos, please update this page in 15 minutes
$710,000
|
Sold
|
|
| Status: | Closed |
| Sqft: | 4,100 |
| Cost/Sqft: | $183 |
| Beds: | 5 |
| Baths: | 5 |
| Year Built: | 1986 |
| Property Taxes: | $12,994 |
| Days On Market: | 5325 |
| Lot Size: | 0,40 |
Description
DON'T MISS THIS SERENE SETTING OVERLOOKING BEAUTIFUL DECKS & LUSHLY LANDSCAPED GROUNDS! THE WELL PLANNED SS & GRANITE COOKS' KITCHEN IS OPEN TO LARGE FAMILY RM + SUN RM W/ WET BAR. 2 MASTER SUITES W/ GORGEOUS BATHS + LAUNDRY RMS ON BOTH 1ST & 2ND FLS. HW FLOORS THRUOUT, FINISHED BASEMENT W/ EXCERSISE RM, WET BAR & 1/2 BA, 2.5 CAR ATTACHED GARAGE. EASY ACCESS TO COMMUTER TRAIN,UPSCALE SHOPPING & HIGHWAYS. FANTASTIC!
Property Specifics
| Single Family | |
| — | |
| Traditional | |
| 1986 | |
| Full | |
| Brick, Other | |
| Shake | |
| 2-STORY | |
| No | |
| 0.4 |
| Du Page | |
| Sunnybrook | |
| 0 / Not Applicable | |
| None | |
| Lake Michigan | |
| Public Sewer | |
| Central Air, Zoned | |
| Natural Gas, Forced Air, Zoned | |
| 08040079 | |
| 0524103003 |
Nearby Schools
| NAME: | DISTRICT: | DISTANCE: | |
|---|---|---|---|
|
Grade School
Westfield Elementary School |
89 | — | |
|
Middle School
Glen Crest Middle School |
89 | Not in DB | |
|
High School
Glenbard South High School |
87 | Not in DB | |
Property History
| DATE: | EVENT: | PRICE: | SOURCE: |
|---|---|---|---|
| 29 Jun, 2012 | Sold | $710,000 | MRED MLS |
| 17 Apr, 2012 | Under contract | $749,000 | MRED MLS |
| 11 Apr, 2012 | Listed for sale | $749,000 | MRED MLS |
Sorry, we are updating photos, please update this page in 15 minutes
Room Specifics
All Bedroom Info:
Total Bedrooms: 5
Bedrooms Above Ground: 5
Bedrooms Below Ground: 0
Total Bedrooms: 5
Bedrooms Above Ground: 5
Bedrooms Below Ground: 0
Second Bedroom Info:
Dimensions: —
Location: —Dimensions: —
Floor Type: Hardwood
Third Bedroom Info:
Dimensions: —
Location: —Dimensions: —
Floor Type: Hardwood
Fourth Bedroom Info:
Dimensions: —
Location: —Dimensions: —
Floor Type: Hardwood
Bathroom Info:
Full Bathrooms: 5
Partial Bathrooms: 2Full Bathrooms: 5
Bathroom Amenities: Separate Shower, Handicap Shower, Double Sink
Bathroom in Basement: 1
Dining Room Info:
Dimensions: —
Location: —Dimensions: —
Floor Type: Hardwood
Kitchen Info:
Dimensions: —
Location: —Dimensions: —
Floor Type: Hardwood
Features: Eating Area-Breakfast Bar, Eating Area-Table Space, Island, Pantry-Closet
Living Room Info:
Dimensions: —
Location: —Dimensions: —
Floor Type: Hardwood
Family Room Info:
Dimensions: —
Location: —Dimensions: —
Floor Type: Hardwood
Additional Rooms Info:
Rooms: Bedroom 5, Breakfast Room, Exercise Room, Foyer, Recreation Room, Heated Sun Room, Other Room
Basement: FullRooms: Bedroom 5, Breakfast Room, Exercise Room, Foyer, Recreation Room, Heated Sun Room, Other Room
Other Specifics
| 2 | |
| Concrete Perimeter | |
| Garage | |
| — | |
| — | |
| — | |
| Deck, Patio | |
| Corner Lot, Wooded | |
| 110 X 140 | |
| Unfinished | |
| Full | |
| Vaulted/Cathedral Ceilings, Skylight(s), Bar-Wet, First Floor Bedroom, In-Law Arrangement | |
| Double Oven, Range, Microwave, Dishwasher, Refrigerator, Washer, Dryer, Disposal | |
| Not in DB | |
| Sidewalks, Street Lights, Street Paved | |
| — | |
| Gas Starter |
Tax History
| Year | Property Taxes |
|---|---|
| 2012 | $12,994 |
Contact Agent
Nearby Similar Homes
Lombard, Illinois 60148
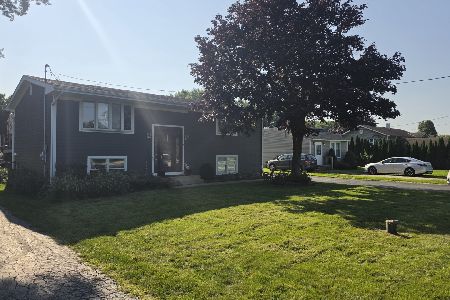
For Sale
$405,000
4 beds / 2.0 baths / 1,700 ft2
Single Family / Built: 1999
0
1941 Valley Road, Lombard, Illinois 60148
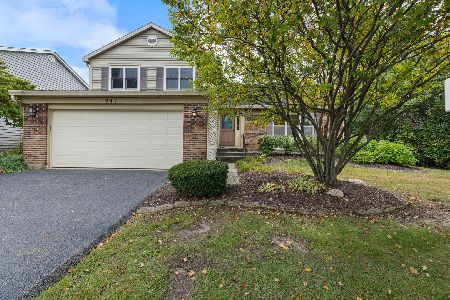
For Sale
$445,500
3 beds / 1.1 baths / 1,688 ft2
Single Family / Built: 1988
30
774 Glenbard Road, Glen Ellyn, Illinois 60137
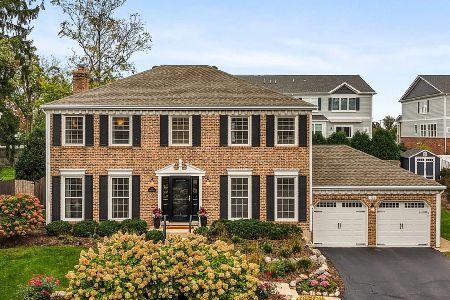
For Sale
$799,000
4 beds / 2.1 baths / 2,356 ft2
Single Family / Built: 1987
25
21W671 Buckingham Road, Glen Ellyn, Illinois 60137
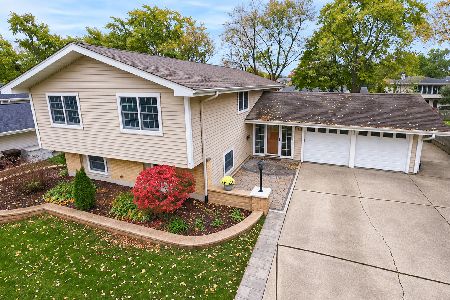
For Sale
$599,900
5 beds / 3.0 baths / 2,494 ft2
Single Family / Built: 1968
5
1009 Beverly Court, Lombard, Illinois 60148
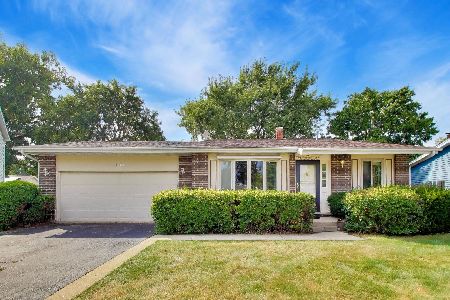
For Sale
$414,900
3 beds / 2.0 baths / 1,775 ft2
Single Family / Built: 1979
52
Nearby Sold Comparables
960 Chapel Court, Glen Ellyn, Illinois 60137

Sold
$549,000
4 beds / 2.1 baths / 2,952 ft2
Single Family / Built: 1987
2133
963 Chapel Court, Glen Ellyn, Illinois 60137

Sold
$589,000
4 beds / 2.1 baths / 3,222 ft2
Single Family / Built: 1986
4518
967 Chapel Court, Glen Ellyn, Illinois 60137
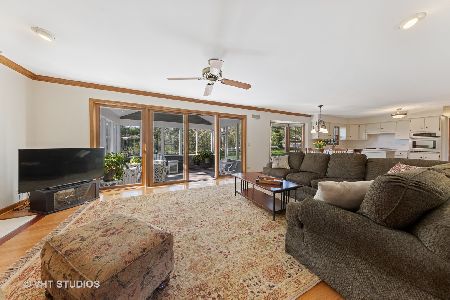
Sold
$589,900
4 beds / 3.0 baths / 2,640 ft2
Single Family / Built: 1986
2020
967 Chapel Court, Glen Ellyn, Illinois 60137

Sold
$625,000
4 beds / 3.0 baths / 2,640 ft2
Single Family / Built: 1986
1363
974 Chapel Court, Glen Ellyn, Illinois 60137
Sold
$615,000
5 beds / 3.1 baths / 3,308 ft2
Single Family / Built: 1987
4921

Contact Agent
Listing Provided By
Keller Williams Premiere Properties
