

1810 Hawk Lane, Elk Grove Village, Illinois 60007


$705,000
|
Sold
|
|
| Status: | Closed |
| Sqft: | 3,571 |
| Cost/Sqft: | $196 |
| Beds: | 4 |
| Baths: | 3 |
| Year Built: | 1984 |
| Property Taxes: | $13,628 |
| Days On Market: | 406 |
| Lot Size: | 0,00 |
Description
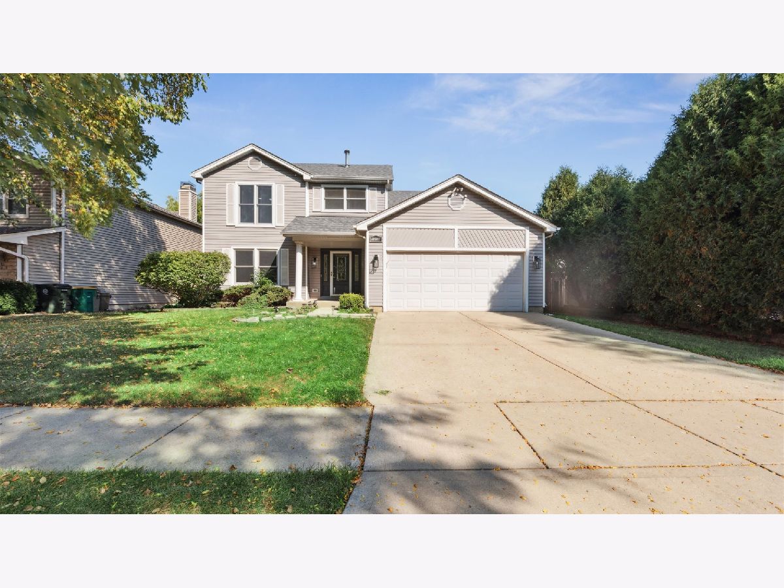
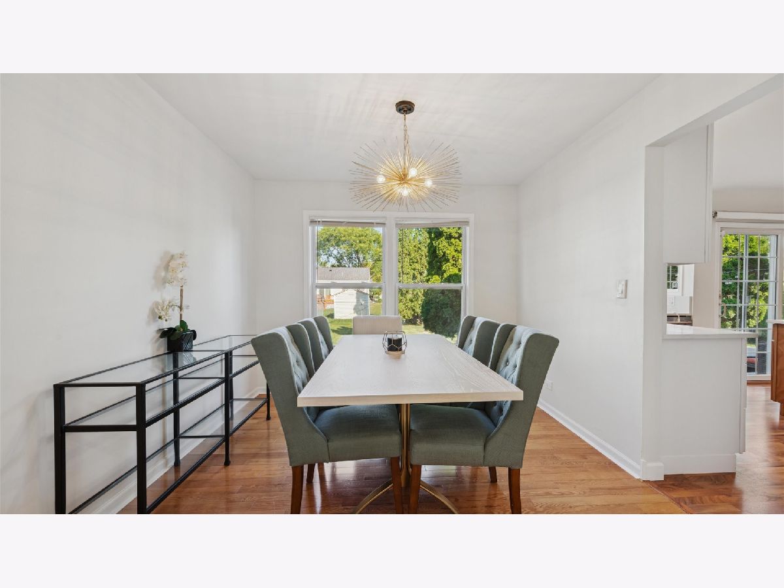
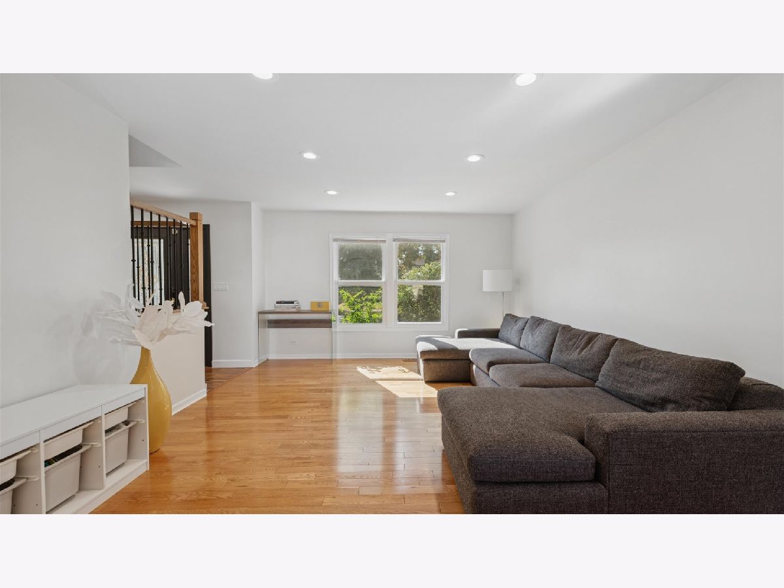
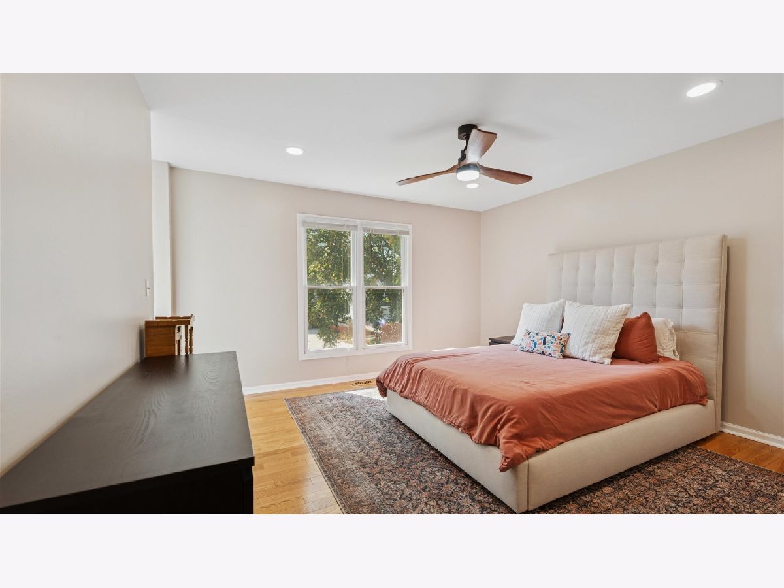
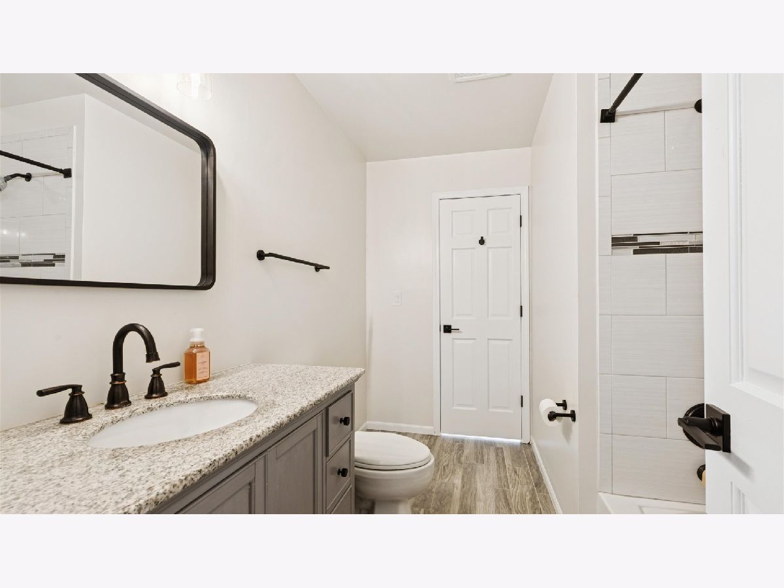
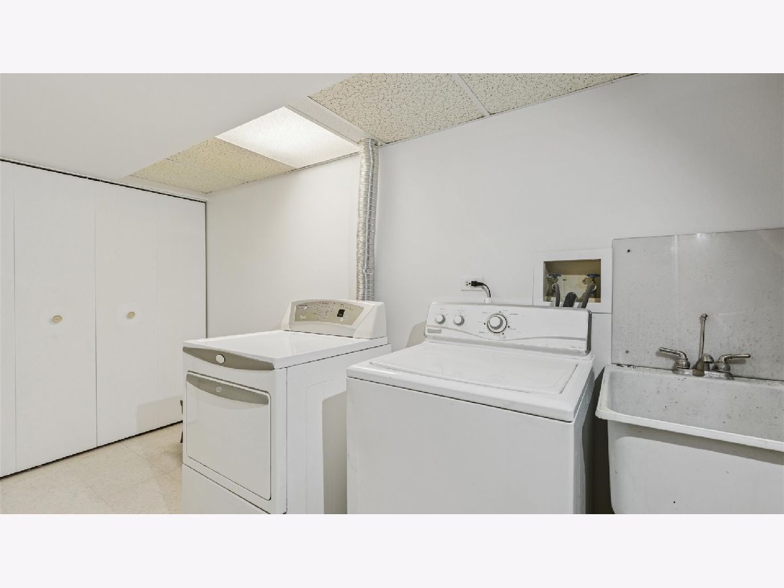
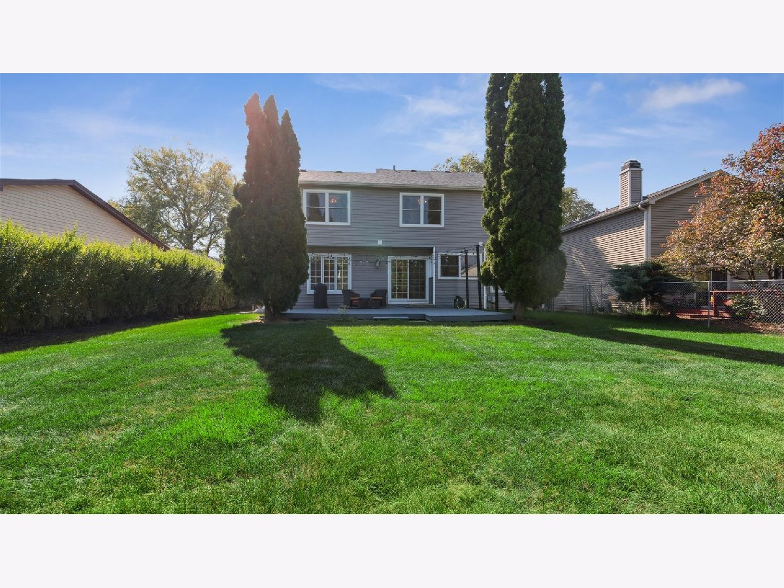
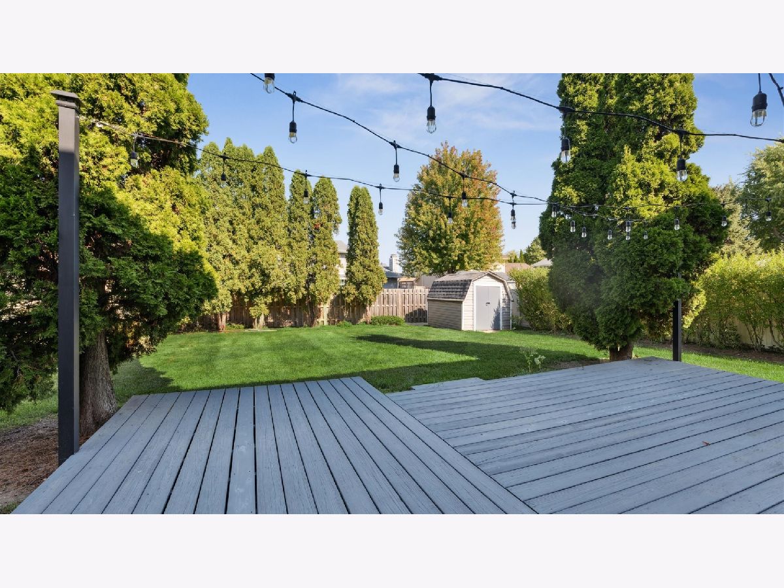
Welcome to your dream home in the highly sought-after Windemere subdivision! Larger than it looks, this beautifully REMODELED residence offers the perfect blend of style, comfort, and convenience. The fully renovated white kitchen boasts a spacious island and built-in buffet, adding cabinet and counter space ideal for hosting family and friends. Modern updates shine throughout with thoughtfully selected fixtures and upgraded lighting. The main level also features a conveniently placed laundry room and half bath. Upstairs, the expansive primary suite includes a walk-in closet and ensuite bathroom with double sinks, while the generously sized second bedroom has direct access to the shared hall bath, complemented by a third bedroom nearby. The fully finished basement is an entertainer's dream with a large recreation room, a fifth bedroom, and a second full-size washer and dryer for ultimate convenience. An attached two-car garage with organized storage, a striking hardwood staircase with metal accents, and hardwood floors throughout the first and second levels add to this home's appeal. Located within highly rated District 54 Frederick Nerge Elementary, Mead Jr. High, and District 211's Conant High School. Just a short walk away, Windemere Park offers fields, courts, and picnic areas for outdoor fun. Commuters will also appreciate the easy access to major expressways, the Metra, O'Hare Airport, and Woodfield Mall. With its modern updates, generous space, and unbeatable location, this home is the perfect place to create lasting memories. Welcome home!
Property Specifics
| Single Family | |
| — | |
| — | |
| 1984 | |
| — | |
| — | |
| — | |
| WESTPORT | |
| No | |
| — |
| Cook | |
| Windemere | |
| — / Not Applicable | |
| — | |
| — | |
| — | |
| — | |
| — | |
| 12474044 | |
| 07352040190000 |
Nearby Schools
| NAME: | DISTRICT: | DISTANCE: | |
|---|---|---|---|
|
Grade School
Fredrick Nerge Elementary School |
54 | — | |
|
Middle School
Margaret Mead Junior High School |
54 | Not in DB | |
|
High School
J B Conant High School |
211 | Not in DB | |
Property History
| DATE: | EVENT: | PRICE: | SOURCE: |
|---|---|---|---|
| 8 Oct, 2021 | Sold | $522,000 | MRED MLS |
| 7 Sep, 2021 | Under contract | $529,000 | MRED MLS |
| 28 Aug, 2021 | Listed for sale | $529,000 | MRED MLS |
| 10 Sep, 2024 | Sold | $615,000 | MRED MLS |
| 28 Jul, 2024 | Under contract | $600,000 | MRED MLS |
| 26 Jul, 2024 | Listed for sale | $600,000 | MRED MLS |
| 31 Dec, 2025 | Sold | $705,000 | MRED MLS |
| 11 Dec, 2025 | Under contract | $699,900 | MRED MLS |
| — | Last price change | $704,800 | MRED MLS |
| 30 Sep, 2025 | Listed for sale | $730,000 | MRED MLS |








Room Specifics
Total Bedrooms: 5
Bedrooms Above Ground: 4
Bedrooms Below Ground: 1
Full Bathrooms: 3
Bathroom Amenities: Double Sink
Bathroom in Basement: 0
Rooms: —
Other Specifics
| 2 | |
| — | |
| — | |
| — | |
| — | |
| — | |
| — | |
| — | |
| 62.5 X 125.4 X 125.6 X 65 | |
| — | |
| — | |
| — | |
| — | |
| Not in DB | |
| — | |
| — | |
| — |
Tax History
| Year | Property Taxes |
|---|---|
| 2021 | $6,272 |
| 2024 | $13,237 |
| 2025 | $13,628 |
Contact Agent
Nearby Similar Homes
Nearby Sold Comparables

Contact Agent
Listing Provided By
RE/MAX Premier
