

1811 Cambridge Drive, Carpentersville, Illinois 60110


$335,000
|
Sold
|
|
| Status: | Closed |
| Sqft: | 1,342 |
| Cost/Sqft: | $250 |
| Beds: | 2 |
| Baths: | 3 |
| Year Built: | 1994 |
| Property Taxes: | $6,312 |
| Days On Market: | 941 |
| Lot Size: | 0,21 |
Description
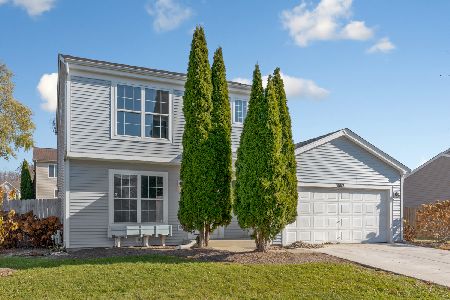
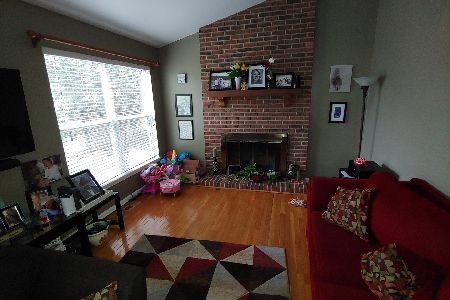
Beautiful 3 Bedroom Home on an Oversized Fenced Yard in Desirable Keele Farms Subdivision! On entering this home you're greeted with Beautiful hardwood floors and a large open living room with Bay window and an abundance of light! The kitchen offers a breakfast bar and plenty of cabinet and counter space. In the dining room you'll find sliders that head out the patio and large private yard, perfect for relaxing or entertaining. Upstairs there's a huge Primary Suite with two closets, along with another generously sized bedroom and full bath. The Finished Basement has a Family Room with sink, microwave and space for a fridge along with another bedroom and full bath - could be a perfect in-law accommodation. Heated Garage! Newer siding, washer and sump pump. Primary bedroom was originally 2 bedrooms and could be converted back for a 4 bedroom home if needed. Convenient location near schools, parking, shopping, expressways and more - Ready to move in and enjoy!
Property Specifics
| Single Family | |
| — | |
| — | |
| 1994 | |
| — | |
| Vinyl Siding | |
| — | |
| BRISTOL | |
| No | |
| 0.21 |
| Kane | |
| Keele Farms | |
| 0 / Not Applicable | |
| — | |
| — | |
| — | |
| — | |
| — | |
| 12032578 | |
| 0312380001 |
Nearby Schools
| NAME: | DISTRICT: | DISTANCE: | |
|---|---|---|---|
|
Grade School
Meadowdale Elementary School |
300 | — | |
|
Middle School
Carpentersville Middle School |
300 | Not in DB | |
|
High School
Dundee-crown High School |
300 | Not in DB | |
Property History
| DATE: | EVENT: | PRICE: | SOURCE: |
|---|---|---|---|
| 26 Feb, 2016 | Sold | $150,130 | MRED MLS |
| 20 Nov, 2015 | Under contract | $159,800 | MRED MLS |
| — | Last price change | $169,800 | MRED MLS |
| 28 Jun, 2015 | Listed for sale | $174,800 | MRED MLS |
| 6 Apr, 2020 | Sold | $228,700 | MRED MLS |
| 17 Feb, 2020 | Under contract | $229,900 | MRED MLS |
| 6 Feb, 2020 | Listed for sale | $229,900 | MRED MLS |
| 17 Jul, 2024 | Sold | $335,000 | MRED MLS |
| 15 May, 2024 | Under contract | $335,000 | MRED MLS |
| 18 Apr, 2024 | Listed for sale | $335,000 | MRED MLS |


Room Specifics
Total Bedrooms: 3
Bedrooms Above Ground: 2
Bedrooms Below Ground: 1
Full Bathrooms: 3
Bathroom Amenities: Whirlpool
Bathroom in Basement: 1
Rooms: —
Other Specifics
| 2 | |
| — | |
| Garage | |
| — | |
| — | |
| — | |
| — | |
| — | |
| 68 X 37 X 102 X 72 X104 | |
| Unfinished | |
| — | |
| — | |
| — | |
| Not in DB | |
| — | |
| — | |
| — |
Tax History
| Year | Property Taxes |
|---|---|
| 2016 | $4,313 |
| 2020 | $5,380 |
| 2024 | $6,312 |
Contact Agent
Nearby Similar Homes


Nearby Sold Comparables

Contact Agent
Listing Provided By
Premier Living Properties
