

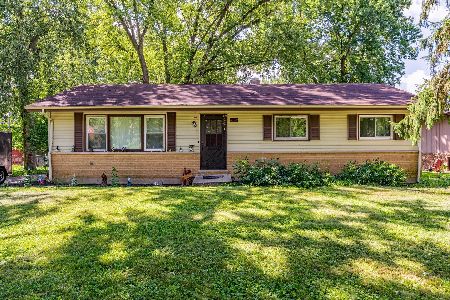
1811 Maple Avenue, Hanover Park, Illinois 60133
$242,500
|
Sold
|
|
| Status: | Closed |
| Sqft: | 1,964 |
| Cost/Sqft: | $127 |
| Beds: | 3 |
| Baths: | 3 |
| Year Built: | 1993 |
| Property Taxes: | $6,906 |
| Days On Market: | 3129 |
| Lot Size: | 0,15 |
Description
Beautiful split level home with 3 Bedroom 2.5 Bathroom with a 2 car attached garage. This home features new hardwood floors in the the living room and dinning room. New kitchen with 42" cabinets, granite counter tops, stainless steel stove and microwave, kitchen island for additional storage/breakfast bar, glass back splash, and new porcelain tile leading all the way to the front entrance. Upstairs you will find the 3 Bedrooms. Master bedroom features a full master bathroom and plenty of closet space. The lower level has a family room, 1/2 a bathroom with potential for converting to a full bath, and an additional room that can be office/den or possibly a 4th bedroom. Great back yard space with patio ready for you to enjoy the spring and summer days ahead. Must see. Make this your home today!
Property Specifics
| Single Family | |
| — | |
| Bi-Level | |
| 1993 | |
| None | |
| Vinyl Siding, Brick | |
| Asphalt | |
| — | |
| No | |
| 0.15 |
| Cook | |
| — | |
| 0 / Not Applicable | |
| None | |
| Public | |
| Public Sewer | |
| Central Air | |
| Natural Gas, Forced Air | |
| 09907850 | |
| 06364090340000 |
Property History
| DATE: | EVENT: | PRICE: | SOURCE: |
|---|---|---|---|
| 20 Feb, 2015 | Sold | $151,000 | MRED MLS |
| 2 Jan, 2015 | Under contract | $154,900 | MRED MLS |
| 5 Nov, 2014 | Listed for sale | $154,900 | MRED MLS |
| 25 Jun, 2018 | Sold | $242,500 | MRED MLS |
| 4 May, 2018 | Under contract | $249,900 | MRED MLS |
| 6 Apr, 2018 | Listed for sale | $249,900 | MRED MLS |
Room Specifics
Total Bedrooms: 3
Bedrooms Above Ground: 3
Bedrooms Below Ground: 0
Dimensions: —
Floor Type: Carpet
Dimensions: —
Floor Type: Carpet
Full Bathrooms: 3
Bathroom Amenities: —
Bathroom in Basement: 0
Dimensions: —
Floor Type: Hardwood
Dimensions: —
Floor Type: Porcelain Tile
Features: Eating Area-Breakfast Bar
Dimensions: —
Floor Type: Hardwood
Dimensions: —
Floor Type: Carpet
Rooms: Office
Other Specifics
| 2 | |
| Concrete Perimeter | |
| Garage | |
| — | |
| — | |
| — | |
| Patio | |
| — | |
| 6360 | |
| — | |
| None | |
| Hardwood Floors | |
| Range, Microwave, Washer, Dryer | |
| Not in DB | |
| — | |
| — | |
| — |
Tax History
| Year | Property Taxes |
|---|---|
| 2015 | $5,841 |
| 2018 | $6,906 |
Contact Agent
Nearby Similar Homes
Nearby Sold Comparables



Contact Agent
Listing Provided By
Northlake Realtors
