

18118 Elm Street, Grayslake, Illinois 60030
$210,000
|
Sold
|
|
| Status: | Closed |
| Sqft: | 1,362 |
| Cost/Sqft: | $158 |
| Beds: | 3 |
| Baths: | 3 |
| Year Built: | 1998 |
| Property Taxes: | $6,021 |
| Days On Market: | 3798 |
| Lot Size: | 0,23 |
Description
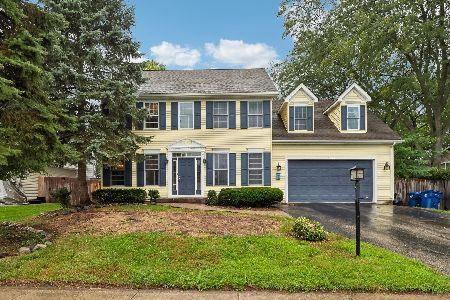
Despite appearances, I am a 2-story home, not a tri-level located in Motorboat Gages Lake Community *Whole house painting & all new carpeting creates the New atmosphere buyer's seek *Vaulted ceilings in living room + kitchen with abundance of oak cabinets, counter top space & pantry closet *Kitchen open to family room *Ceiling fan-lights in every bedrm & kitchen *9' high ceiling in basement *XLG maintenance-free composite deck with solar lights overlooks deep, fenced yard, great for evening bon-fires! Reap benefits of Grayslake while enjoying Warren Twnship and a real close proximity to IL-94 *Centrally located between Milwaukee + Chicago *5 minutes to Metra, all schools including College of Lake County, retail shopping, Forest Preserves with walk/bike trails, IL94 *Unincorporated location, park your boat+RV on property!
Property Specifics
| Single Family | |
| — | |
| — | |
| 1998 | |
| Partial | |
| Vinyl Siding, Brick | |
| Asphalt | |
| — | |
| No | |
| 0.23 |
| Lake | |
| Wildwood | |
| 0 / Not Applicable | |
| None | |
| Public | |
| Public Sewer | |
| Central Air | |
| Natural Gas, Forced Air | |
| 09224832 | |
| 07312030130000 |
Nearby Schools
| NAME: | DISTRICT: | DISTANCE: | |
|---|---|---|---|
|
Grade School
Woodland Elementary School |
50 | — | |
|
Middle School
Woodland Middle School |
50 | Not in DB | |
|
High School
Warren Township High School |
121 | Not in DB | |
Property History
| DATE: | EVENT: | PRICE: | SOURCE: |
|---|---|---|---|
| 25 Jul, 2016 | Sold | $210,000 | MRED MLS |
| 8 Jun, 2016 | Under contract | $215,000 | MRED MLS |
| 5 Jun, 2016 | Listed for sale | $215,000 | MRED MLS |
Room Specifics
Total Bedrooms: 3
Bedrooms Above Ground: 3
Bedrooms Below Ground: 0
Dimensions: —
Floor Type: Carpet
Dimensions: —
Floor Type: Carpet
Full Bathrooms: 3
Bathroom Amenities: —
Bathroom in Basement: 0
Dimensions: —
Floor Type: Vinyl
Features: Pantry-Closet
Dimensions: —
Floor Type: Vinyl
Dimensions: —
Floor Type: Carpet
Dimensions: —
Floor Type: Carpet
Rooms: Eating Area, Deck
Other Specifics
| 2 | |
| Concrete Perimeter | |
| Garage | |
| — | |
| — | |
| — | |
| Deck, Storms/Screens | |
| Fenced Yard, Water Rights | |
| 60 X 167 X 60 X 167 | |
| — | |
| Full | |
| Vaulted/Cathedral Ceilings | |
| Range, Dishwasher, Refrigerator, Washer, Dryer, Disposal | |
| Not in DB | |
| Water Rights | |
| — | |
| — |
Tax History
| Year | Property Taxes |
|---|---|
| 2016 | $6,021 |
Contact Agent
Nearby Similar Homes
Nearby Sold Comparables



Contact Agent
Listing Provided By
Kreuser & Seiler LTD
