

1812 Brophy Avenue, Park Ridge, Illinois 60068
Subdivision > South Park
Sorry, we are updating photos, please update this page in 15 minutes
$300,000
|
Sold
|
|
| Status: | Closed |
| Sqft: | 1,300 |
| Cost/Sqft: | $231 |
| Beds: | 3 |
| Baths: | 2 |
| Year Built: | 1951 |
| Property Taxes: | $6,092 |
| Days On Market: | 3708 |
| Lot Size: | 0,17 |
Description
Tremendous Opportunity! Solid, Brick Split-Level with Sub-Basement on an Oversized Park Ridge Lot (50' x 150') in Popular South Park. Gorgeous Kitchen Remodel with High-End Cabinetry, All Stainless Steel Appliances, Granite Counters, and Slate Flooring. Newer Windows Throughout. New Carpeting in Bedrooms. Ideal Location. Just a Block or Two to Cumberland Blue Line, Mariano's, and Restaurants. Brickton Park is a 1/2 Block Away. Easy Access to Expressways Award-Winning Roosevelt, Lincoln, and Maine South Schools. A Great Value, Solid Home Although Sold As-Is.
Property Specifics
| Single Family | |
| — | |
| Tri-Level | |
| 1951 | |
| Partial | |
| Vinyl Siding, Brick | |
| — | |
| — | |
| No | |
| 0.17 |
| Cook | |
| South Park | |
| 0 / Not Applicable | |
| None | |
| Lake Michigan | |
| Public Sewer | |
| Central Air | |
| Natural Gas, Forced Air | |
| 09336211 | |
| 12024000210000 |
Nearby Schools
| NAME: | DISTRICT: | DISTANCE: | |
|---|---|---|---|
|
Grade School
Theodore Roosevelt Elementary Sc |
64 | — | |
|
Middle School
Lincoln Middle School |
64 | Not in DB | |
|
High School
Maine South High School |
207 | Not in DB | |
Property History
| DATE: | EVENT: | PRICE: | SOURCE: |
|---|---|---|---|
| 10 Nov, 2016 | Sold | $300,000 | MRED MLS |
| 14 Sep, 2016 | Under contract | $299,900 | MRED MLS |
| 7 Sep, 2016 | Listed for sale | $299,900 | MRED MLS |
Sorry, we are updating photos, please update this page in 15 minutes
Room Specifics
All Bedroom Info:
Total Bedrooms: 3
Bedrooms Above Ground: 3
Bedrooms Below Ground: 0
Total Bedrooms: 3
Bedrooms Above Ground: 3
Bedrooms Below Ground: 0
Second Bedroom Info:
Dimensions: —
Location: —Dimensions: —
Floor Type: Carpet
Third Bedroom Info:
Dimensions: —
Location: —Dimensions: —
Floor Type: Carpet
Bathroom Info:
Full Bathrooms: 2
Partial Bathrooms: 1Full Bathrooms: 2
Bathroom Amenities: —
Bathroom in Basement: 0
Dining Room Info:
Dimensions: —
Location: —Dimensions: —
Floor Type: Hardwood
Kitchen Info:
Dimensions: —
Location: —Dimensions: —
Floor Type: Slate
Features: Eating Area-Breakfast Bar, Eating Area-Table Space
Laundry Room Info:
Dimensions: —
Location: —Dimensions: —
Floor Type: Other
Living Room Info:
Dimensions: —
Location: —Dimensions: —
Floor Type: Hardwood
Family Room Info:
Dimensions: —
Location: —Dimensions: —
Floor Type: Other
Additional Rooms Info:
Rooms: Office
Basement: PartialRooms: Office
Other Specifics
| 1 | |
| — | |
| Garage | |
| — | |
| — | |
| — | |
| Porch | |
| Fenced Yard | |
| 50 X 150 | |
| — | |
| None | |
| Hardwood Floors | |
| Range, Microwave, Dishwasher, Refrigerator, Washer, Dryer, Disposal, Stainless Steel Appliance(s) | |
| Not in DB | |
| Sidewalks, Street Paved | |
| — | |
| — |
Tax History
| Year | Property Taxes |
|---|---|
| 2016 | $6,092 |
Contact Agent
Nearby Similar Homes
1028 Peterson Avenue, Park Ridge, Illinois 60068
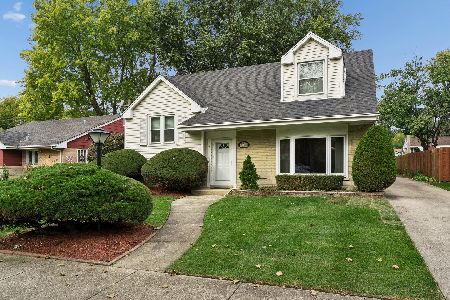
For Sale
$550,000
4 beds / 2.1 baths / 1,700 ft2
Single Family / Built: 1956
7
1341 Brophy Avenue, Park Ridge, Illinois 60068
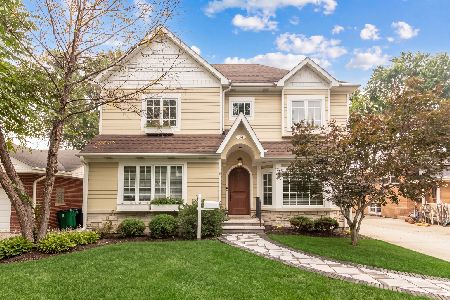
For Sale
$1,279,500
4 beds / 5.0 baths / 4,300 ft2
Single Family / Built: 1953
54
5608 Fairview Avenue, Chicago, Illinois 60631
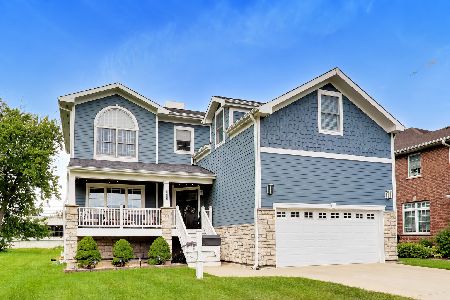
For Sale
$900,000
4 beds / 2.1 baths / 2,676 ft2
Single Family / Built: 2016
38
1820 Ashland Avenue, Park Ridge, Illinois 60068
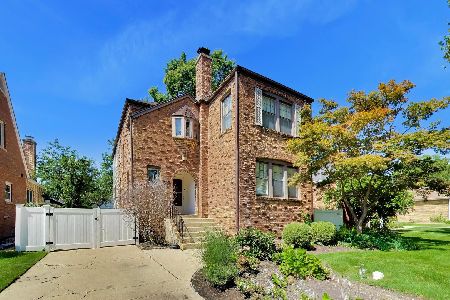
For Sale
$799,000
3 beds / 2.1 baths / 2,456 ft2
Single Family / Built: 1940
68
1236 Brophy Avenue, Park Ridge, Illinois 60068
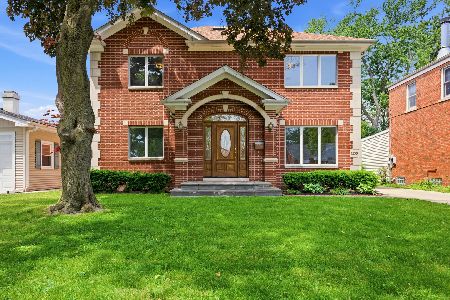
For Sale
$980,000
4 beds / 3.0 baths / 2,355 ft2
Single Family / Built: 1954
60
1201 Lincoln Avenue, Park Ridge, Illinois 60068
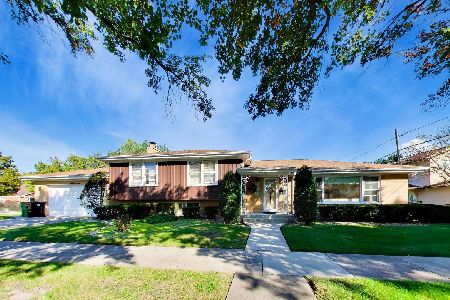
For Sale
$735,000
3 beds / 3.0 baths / 2,550 ft2
Single Family / Built: 1962
25
Nearby Sold Comparables
1900 Brophy Avenue, Park Ridge, Illinois 60068

Sold
$299,900
3 beds / 2.1 baths / 1,300 ft2
Single Family / Built: 1951
2358
1900 Brophy Avenue, Park Ridge, Illinois 60068

Sold
$475,000
3 beds / 2.1 baths / 1,300 ft2
Single Family / Built: 1954
2061
1808 Brophy Avenue, Park Ridge, Illinois 60068

Sold
$324,900
2 beds / 1.0 baths / 0 ft2
Single Family / Built: —
1264
1820 Brophy Avenue, Park Ridge, Illinois 60068

Sold
$189,900
3 beds / 2.0 baths / 1,526 ft2
Single Family / Built: 1952
5837
1820 Brophy Avenue, Park Ridge, Illinois 60068
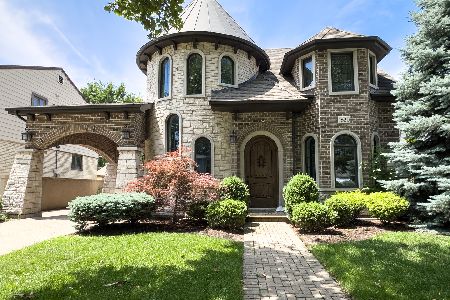
Sold
$1,149,000
4 beds / 4.0 baths / 3,600 ft2
Single Family / Built: 1953
119
1828 Brophy Avenue, Park Ridge, Illinois 60068
Sold
$659,000
4 beds / 3.0 baths / 0 ft2
Single Family / Built: 2007
5813
Contact Agent
Listing Provided By
Century 21 Elm, Realtors
