

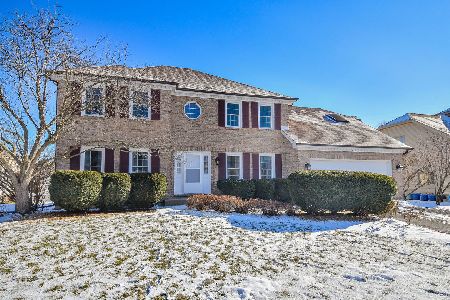
1812 Denison Court, Naperville, Illinois 60565
Subdivision > Chestnut Ridge
Sorry, we are updating photos, please update this page in 15 minutes
$488,000
|
Sold
|
|
| Status: | Closed |
| Sqft: | 2,900 |
| Cost/Sqft: | $172 |
| Beds: | 4 |
| Baths: | 3 |
| Year Built: | 1989 |
| Property Taxes: | $6,728 |
| Days On Market: | 7226 |
| Lot Size: | 0,60 |
Description
CLASSIC BRICK FRONT GEORGIAN ON CUL-DE-SAC W/3 CAR GARAGE, HUGE 1/2 ACRE LOT & BEAUTIFUL SETTING BACKING TO FOREST PRESERVE. LIVING RM OPEN TO FAM RM W/BIG BAY, FIREPL & GREAT VIEW, FORMAL DINING RM, CENTER ISLAND KITCH W/HARDWD FLRS, 1ST FLR STUDY, HUGE MASTER W/LUXURY WHIRLPL BTH & 2 WIC'S, FINISHED REC RM PLUS BONUS RM FOR 2ND OFC OR BEDRM, DIST. 203 SCHOOLS BUT YOU HAVE TO SEE THIS HOME'S BEAUTIFUL SETTING. WOW!
Property Specifics
| Single Family | |
| — | |
| Georgian | |
| 1989 | |
| Full | |
| — | |
| No | |
| 0.6 |
| Du Page | |
| Chestnut Ridge | |
| 0 / Not Applicable | |
| None | |
| Lake Michigan | |
| Public Sewer, Sewer-Storm | |
| 06371166 | |
| 0833205021 |
Nearby Schools
| NAME: | DISTRICT: | DISTANCE: | |
|---|---|---|---|
|
Grade School
Ranch View Elementary School |
203 | — | |
|
Middle School
Kennedy Junior High School |
203 | Not in DB | |
|
High School
Naperville Central High School |
203 | Not in DB | |
Property History
| DATE: | EVENT: | PRICE: | SOURCE: |
|---|---|---|---|
| 27 Feb, 2007 | Sold | $488,000 | MRED MLS |
| 16 Jan, 2007 | Under contract | $499,900 | MRED MLS |
| 5 Jan, 2007 | Listed for sale | $499,900 | MRED MLS |
| 12 Jun, 2019 | Sold | $437,000 | MRED MLS |
| 8 May, 2019 | Under contract | $449,000 | MRED MLS |
| 1 May, 2019 | Listed for sale | $449,000 | MRED MLS |
Sorry, we are updating photos, please update this page in 15 minutes
Room Specifics
All Bedroom Info:
Total Bedrooms: 4
Bedrooms Above Ground: 4
Bedrooms Below Ground: 0
Total Bedrooms: 4
Bedrooms Above Ground: 4
Bedrooms Below Ground: 0
Second Bedroom Info:
Dimensions: —
Location: —Dimensions: —
Floor Type: Carpet
Third Bedroom Info:
Dimensions: —
Location: —Dimensions: —
Floor Type: Carpet
Fourth Bedroom Info:
Dimensions: —
Location: —Dimensions: —
Floor Type: Carpet
Bathroom Info:
Full Bathrooms: 3
Partial Bathrooms: 1Full Bathrooms: 3
Bathroom Amenities: Whirlpool,Separate Shower,Double Sink
Bathroom in Basement: 0
Additional Rooms Info:
Rooms: Bonus Room,Den,Gallery,Loft,Recreation Room,Utility Room-1st Floor
Basement: FullRooms: Bonus Room,Den,Gallery,Loft,Recreation Room,Utility Room-1st Floor
Basement Description: Finished,Crawl
Other Specifics
| 3 | |
| Concrete Perimeter | |
| Asphalt | |
| Deck | |
| Cul-De-Sac,Forest Preserve Adjacent | |
| 134X194X91X278 | |
| Unfinished | |
| Full | |
| Vaulted/Cathedral Ceilings, Skylight(s) | |
| Range, Dishwasher, Refrigerator, Disposal | |
| Not in DB | |
| Sidewalks, Street Lights, Street Paved | |
| — | |
| — | |
| — |
Tax History
| Year | Property Taxes |
|---|---|
| 2007 | $6,728 |
| 2019 | $9,018 |
Contact Agent
Nearby Similar Homes
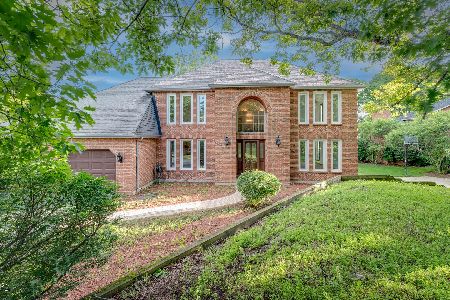
1411 Hatchwood Court, Naperville, Illinois 60565
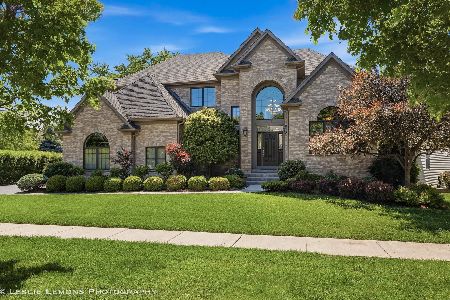
For Sale
$1,289,900
4 beds / 5.0 baths / 5,490 ft2
Single Family / Built: 2013
46
1404 Hatchwood Court, Naperville, Illinois 60565
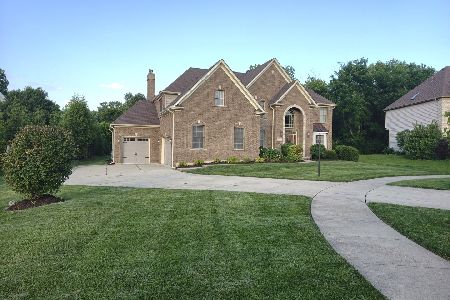
For Sale
$1,199,000
5 beds / 5.0 baths / 5,059 ft2
Single Family / Built: 2007
66
Nearby Sold Comparables

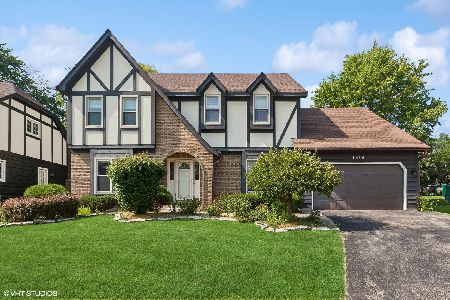
1965 Slippery Rock Road, Naperville, Illinois 60565
Sold
$685,000
4 beds / 2.1 baths / 2,854 ft2
Single Family / Built: 1989
619
Contact Agent
Listing Provided By
RE/MAX of Naperville
