

18126 Lindenwood Drive, Grayslake, Illinois 60030
$129,800
|
Sold
|
|
| Status: | Closed |
| Sqft: | 925 |
| Cost/Sqft: | $140 |
| Beds: | 3 |
| Baths: | 1 |
| Year Built: | 1965 |
| Property Taxes: | $3,180 |
| Days On Market: | 4113 |
| Lot Size: | 0,00 |
Description
YES indeed, CUTE, COZY and CLEAN *Updated home with huge, rustic backyard *Brand new front concrete stoop and walkway *Updated Kitchen with white appliances, gas stove and side-wing area providing additional oak cabinetry/counter space *Ceiling fan lights in all rooms *Newer windows *Solid pine 6-panel doors with oak finish *Huge updated bathroom with Solar Tube lighting *Fenced backyard with exception of the Side apron area used for boat/RV storage *Concrete backyard patio *Huge shed for additional storage *Michigan stone fire-pit *5 minutes to schools, retail shopping, parks, Metra and IL-94 Tollway *Blocks away from motorboat Gages Lake with sand beaches, swimming, boat launches, small vessel recreation, lots of kayaking and FISHING! *11 Parks in Wildwood with year-round outdoor activities! Centrally located between CHICAGO and MILWAUKEE with IL-94 Tollway just 2 miles away! Unincorporated Wildwood also provides homeowners with one of the lowest property tax rates in Lake County!
Property Specifics
| Single Family | |
| — | |
| Ranch | |
| 1965 | |
| None | |
| Vinyl Siding | |
| Asphalt | |
| — | |
| No | |
| — |
| Lake | |
| Wildwood | |
| 0 / Not Applicable | |
| None | |
| Public | |
| Public Sewer | |
| Central Air | |
| Natural Gas, Forced Air | |
| 08993626 | |
| 07304120430000 |
Property History
| DATE: | EVENT: | PRICE: | SOURCE: |
|---|---|---|---|
| 28 Sep, 2015 | Sold | $129,800 | MRED MLS |
| 29 Jul, 2015 | Under contract | $129,800 | MRED MLS |
| 26 Jul, 2015 | Listed for sale | $129,800 | MRED MLS |
Room Specifics
Total Bedrooms: 3
Bedrooms Above Ground: 3
Bedrooms Below Ground: 0
Dimensions: —
Floor Type: Sustainable
Dimensions: —
Floor Type: Sustainable
Full Bathrooms: 1
Bathroom Amenities: —
Bathroom in Basement: 0
Dimensions: —
Floor Type: Vinyl
Features: Eating Area-Table Space, Pantry-Butler
Dimensions: —
Floor Type: Vinyl
Dimensions: —
Floor Type: Sustainable
Rooms: No additional rooms
Other Specifics
| 1 | |
| Concrete Perimeter | |
| Garage | |
| — | |
| — | |
| — | |
| Patio, Storms/Screens | |
| Landscaped, Water Rights | |
| 60X224X81X170 | |
| — | |
| None | |
| Solar Tubes/Light Tubes | |
| Range, Microwave, Dishwasher, Refrigerator, Washer, Dryer | |
| Not in DB | |
| Water Rights | |
| — | |
| — |
Tax History
| Year | Property Taxes |
|---|---|
| 2015 | $3,180 |
Contact Agent
Nearby Similar Homes
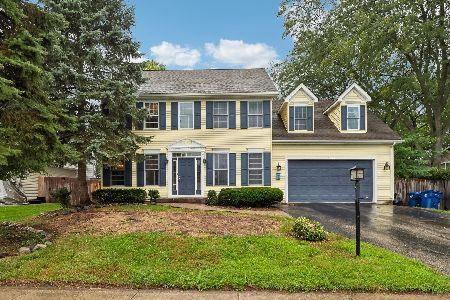
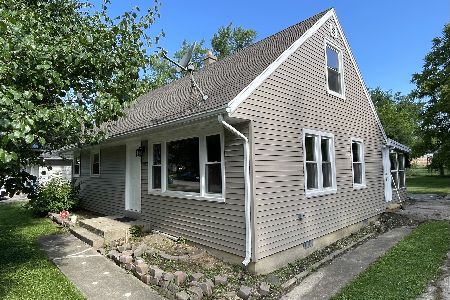
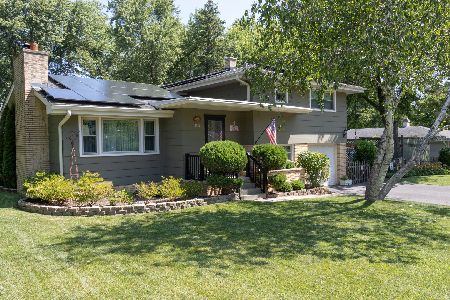
Nearby Sold Comparables


Contact Agent
Listing Provided By
Kreuser & Seiler LTD
