

1813 Oneida Lane, Mount Prospect, Illinois 60056
Subdivision > Castle Heights
Sorry, we are updating photos, please update this page in 15 minutes
$340,000
|
Sold
|
|
| Status: | Closed |
| Sqft: | 0 |
| Cost/Sqft: | — |
| Beds: | 3 |
| Baths: | 2 |
| Year Built: | 1969 |
| Property Taxes: | $5,478 |
| Days On Market: | 6840 |
| Lot Size: | 0,00 |
Description
QUALITY, KUNTZE BUILT "ALL THE WAY AROUND" BRICK. NEW CONCRETE PATIO, PORCH, DRIVE, SIDEWALKS & GARAGE PAD. MASTER BATH RECENTLY REMODELLED. BIG ROOMS SO YOU WILL NEVER FEEL SQUISHED. EXTRA BONUSES KUNTZE OFFERED---EXTRA WIDE GARAGE, EXTRA WINDOW, BAY WINDOW IN LR, 3/4 BSMNT, GOLDEN OAK (ALWAYS COVERED) HARDWOOD FLR IN BR UNDER THE CARPET. BEIGE CARPET. ROOM TO MOVE LAUNDRY UPSTAIRS. NOT A SPOT OF WALLPAPER
Property Specifics
| Single Family | |
| — | |
| Ranch | |
| 1969 | |
| Partial | |
| Brick | |
| Asphalt | |
| — | |
| No | |
| — |
| Cook | |
| Castle Heights | |
| 0 / Not Applicable | |
| None | |
| Lake Michigan | |
| Public Sewer | |
| Central Air | |
| Natural Gas, Forced Air | |
| 06803771 | |
| 03243160080000 |
Nearby Schools
| NAME: | DISTRICT: | DISTANCE: | |
|---|---|---|---|
|
Grade School
Robert Frost Elementary School |
21 | — | |
|
Middle School
Oliver W Holmes Middle School |
21 | Not in DB | |
|
High School
Wheeling High School |
214 | Not in DB | |
Property History
| DATE: | EVENT: | PRICE: | SOURCE: |
|---|---|---|---|
| 6 Jun, 2008 | Sold | $340,000 | MRED MLS |
| 7 Apr, 2008 | Under contract | $360,000 | MRED MLS |
| 18 Feb, 2008 | Listed for sale | $360,000 | MRED MLS |
Sorry, we are updating photos, please update this page in 15 minutes
Room Specifics
All Bedroom Info:
Total Bedrooms: 3
Bedrooms Above Ground: 3
Bedrooms Below Ground: 0
Total Bedrooms: 3
Bedrooms Above Ground: 3
Bedrooms Below Ground: 0
Second Bedroom Info:
Dimensions: —
Location: —Dimensions: —
Floor Type: Carpet
Third Bedroom Info:
Dimensions: —
Location: —Dimensions: —
Floor Type: Carpet
Bathroom Info:
Full Bathrooms: 2
Partial Bathrooms: —Full Bathrooms: 2
Bathroom Amenities: —
Bathroom in Basement: 0
Dining Room Info:
Dimensions: —
Location: —Dimensions: —
Floor Type: Carpet
Kitchen Info:
Dimensions: —
Location: —Dimensions: —
Floor Type: Vinyl
Features: Eating Area-Table Space
Living Room Info:
Dimensions: —
Location: —Dimensions: —
Floor Type: Carpet
Family Room Info:
Dimensions: —
Location: —Dimensions: —
Floor Type: Carpet
Additional Rooms Info:
Rooms: Bonus Room, Foyer
Basement: PartialRooms: Bonus Room, Foyer
Other Specifics
| 2 | |
| Concrete Perimeter | |
| Garage | |
| — | |
| — | |
| — | |
| Patio | |
| — | |
| 70 X 140 | |
| Unfinished | |
| Full | |
| First Floor Bedroom | |
| Range, Dishwasher, Refrigerator, Washer, Dryer, Disposal | |
| Not in DB | |
| Sidewalks, Street Lights, Street Paved | |
| — | |
| Wood Burning, Attached Fireplace Doors/Screen |
Tax History
| Year | Property Taxes |
|---|---|
| 2008 | $5,478 |
Contact Agent
Nearby Similar Homes
1708 Mura Lane, Mount Prospect, Illinois 60056

For Sale
$535,000
5 beds / 3.0 baths / 2,304 ft2
Single Family / Built: 1966
17
1909 Yuma Lane, Mount Prospect, Illinois 60056

For Sale
$419,900
3 beds / 1.1 baths / 1,368 ft2
Single Family / Built: 1962
5
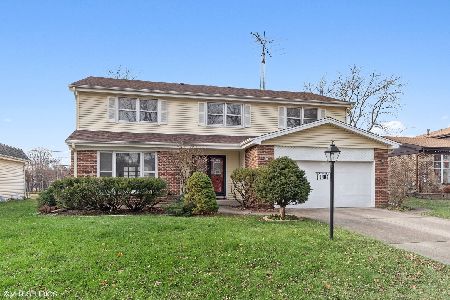
1601 Rosetree Lane, Mount Prospect, Illinois 60056

For Sale
$568,000
3 beds / 2.1 baths / 1,757 ft2
Single Family / Built: 1967
27
2017 Seneca Lane, Mount Prospect, Illinois 60056
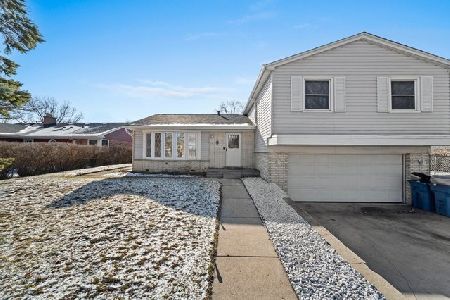
For Sale
$619,999
3 beds / 2.1 baths / 2,064 ft2
Single Family / Built: 1968
125
2022 Woodview Drive, Mount Prospect, Illinois 60056
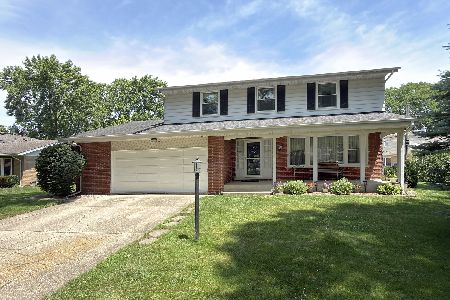
For Sale
$529,900
4 beds / 2.1 baths / 2,628 ft2
Single Family / Built: 1964
28
1806 Park Drive, Mount Prospect, Illinois 60056
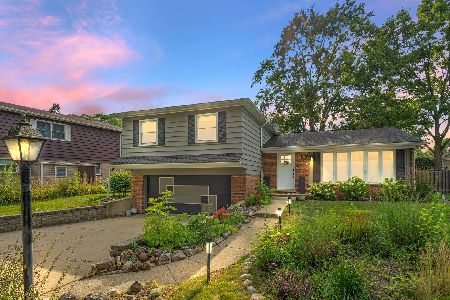
For Sale
$522,000
4 beds / 2.1 baths / 1,801 ft2
Single Family / Built: 1969
153
Nearby Sold Comparables
1809 Oneida Lane, Mount Prospect, Illinois 60056

Sold
$279,900
3 beds / 2.0 baths / 1,858 ft2
Single Family / Built: 1969
4186
1810 Burning Bush Lane, Mount Prospect, Illinois 60056

Sold
$449,900
4 beds / 2.1 baths / 1,717 ft2
Single Family / Built: 1968
1034
1806 Burning Bush Lane, Mount Prospect, Illinois 60056
Sold
$299,900
4 beds / 2.1 baths / 1,892 ft2
Single Family / Built: 1969
4194
Contact Agent
Listing Provided By
RE/MAX Suburban
