

1814 Oakton Street, Arlington Heights, Illinois 60004


$529,900
|
Sold
|
|
| Status: | Closed |
| Sqft: | 2,641 |
| Cost/Sqft: | $201 |
| Beds: | 4 |
| Baths: | 3 |
| Year Built: | 1985 |
| Property Taxes: | $12,399 |
| Days On Market: | 1987 |
| Lot Size: | 0,23 |
Description
This two story home is awaiting your arrival! This home offers plenty of space. Generous room sizes, kitchen has many cabinets with eating area. The family room has a wood burning fireplace and access to the backyard. All bedrooms have plenty of closet space, Master with two walk-in closets. Landscaped yard with plenty of trees, large paver patio kick-back and relax. Large Basement with accessible crawl space for plenty of storage. Come see what this home has to offer.
Property Specifics
| Single Family | |
| — | |
| — | |
| 1985 | |
| Partial | |
| Vinyl Siding | |
| — | |
| — | |
| No | |
| 0.23 |
| Cook | |
| — | |
| — / Not Applicable | |
| None | |
| Lake Michigan, Public | |
| Public Sewer, Sewer-Storm | |
| Central Air | |
| Natural Gas, Forced Air | |
| 11107920 | |
| 03213030280000 |
Nearby Schools
| NAME: | DISTRICT: | DISTANCE: | |
|---|---|---|---|
|
Grade School
Dwight D Eisenhower Elementary S |
23 | — | |
|
Middle School
Macarthur Middle School |
23 | Not in DB | |
|
High School
John Hersey High School |
214 | Not in DB | |
Property History
| DATE: | EVENT: | PRICE: | SOURCE: |
|---|---|---|---|
| 1 Jul, 2021 | Sold | $529,900 | MRED MLS |
| 5 Jun, 2021 | Under contract | $529,900 | MRED MLS |
| 2 Jun, 2021 | Listed for sale | $529,900 | MRED MLS |


Room Specifics
All Bedroom Info:
Total Bedrooms: 4
Bedrooms Above Ground: 4
Bedrooms Below Ground: 0
Total Bedrooms: 4
Bedrooms Above Ground: 4
Bedrooms Below Ground: 0
Second Bedroom Info:
Dimensions: —
Location: —Dimensions: —
Floor Type: Hardwood
Third Bedroom Info:
Dimensions: —
Location: —Dimensions: —
Floor Type: Hardwood
Fourth Bedroom Info:
Dimensions: —
Location: —Dimensions: —
Floor Type: Hardwood
Bathroom Info:
Full Bathrooms: 3
Partial Bathrooms: 1Full Bathrooms: 3
Bathroom Amenities: —
Bathroom in Basement: 0
Dining Room Info:
Dimensions: —
Location: —Dimensions: —
Floor Type: Hardwood
Kitchen Info:
Dimensions: —
Location: —Dimensions: —
Floor Type: Hardwood
Features: Eating Area-Breakfast Bar, Eating Area-Table Space, Island, Pantry-Butler
Laundry Room Info:
Dimensions: —
Location: —Dimensions: —
Floor Type: Other
Living Room Info:
Dimensions: —
Location: —Dimensions: —
Floor Type: Hardwood
Family Room Info:
Dimensions: —
Location: —Dimensions: —
Floor Type: Hardwood
Additional Rooms Info:
Rooms: Eating Area, Sitting Room, Other Room
Basement: PartialRooms: Eating Area, Sitting Room, Other Room
Other Specifics
| 2 | |
| — | |
| Garage | |
| — | |
| — | |
| — | |
| — | |
| — | |
| 100X100 | |
| — | |
| Full | |
| — | |
| Range, Dishwasher, Refrigerator, Washer, Dryer, Disposal, Water Softener Owned | |
| Not in DB | |
| — | |
| — | |
| Wood Burning |
Tax History
| Year | Property Taxes |
|---|---|
| 2021 | $12,399 |
Contact Agent
Nearby Similar Homes
1009 Drury Lane, Arlington Heights, Illinois 60004
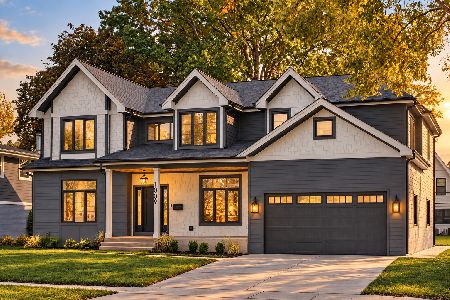
For Sale
$1,675,000
6 beds / 5.0 baths / 3,472 ft2
Single Family / Built: 2026
28
1029 Carlyle Lane, Arlington Heights, Illinois 60004
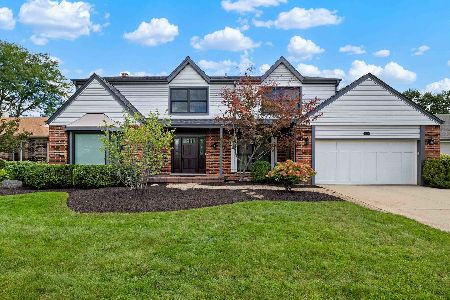
For Sale
$949,000
4 beds / 3.1 baths / 3,063 ft2
Single Family / Built: 1984
26
629 Forrest Avenue, Arlington Heights, Illinois 60004
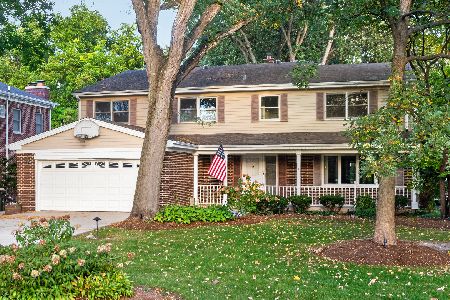
For Sale
$1,250,000
4 beds / 4.2 baths / 4,780 ft2
Single Family / Built: 1963
21
1036 Talbot Street, Arlington Heights, Illinois 60004
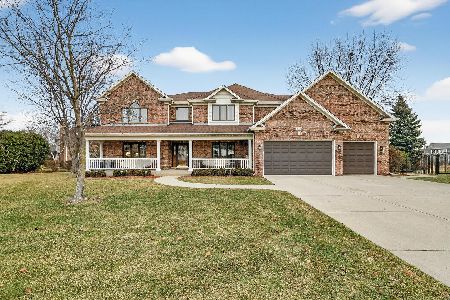
For Sale
$1,445,000
6 beds / 4.0 baths / 4,876 ft2
Single Family / Built: 2000
164
602 Drury Lane, Arlington Heights, Illinois 60004
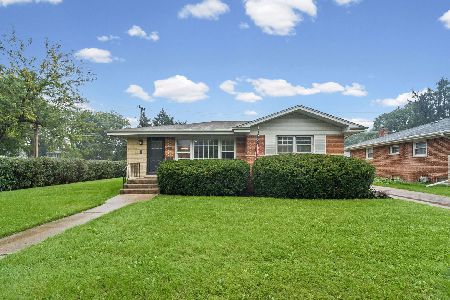
For Sale
$449,998
3 beds / 2.0 baths / 1,514 ft2
Single Family / Built: 1963
40
Nearby Sold Comparables
1816 Oakton Street, Arlington Heights, Illinois 60004

Sold
$525,000
4 beds / 2.1 baths / 2,733 ft2
Single Family / Built: 1995
3779
1101 Stratford Road, Arlington Heights, Illinois 60004
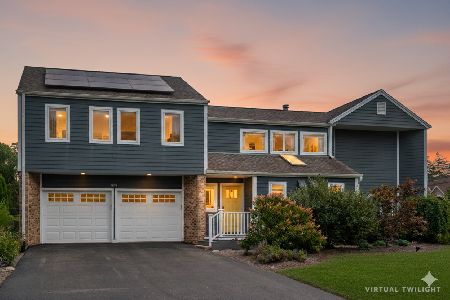
Sold
$875,000
4 beds / 2.1 baths / 2,767 ft2
Single Family / Built: 1985
376
1101 Stratford Road, Arlington Heights, Illinois 60004
Sold
$499,900
4 beds / 2.1 baths / 2,767 ft2
Single Family / Built: 1985
4199
1027 Gibbons Avenue, Arlington Heights, Illinois 60004
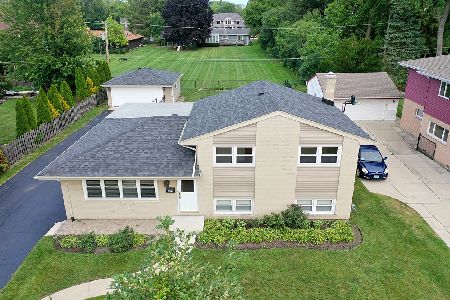
Sold
$399,000
4 beds / 2.0 baths / 1,701 ft2
Single Family / Built: 1958
1901
1135 Stratford Road, Arlington Heights, Illinois 60004
Sold
$439,000
3 beds / 2.2 baths / 2,225 ft2
Single Family / Built: 1954
2493
1136 Forrest Avenue, Arlington Heights, Illinois 60004
Sold
$239,900
4 beds / 1.1 baths / 1,158 ft2
Single Family / Built: 1950
4949
Contact Agent
Listing Provided By
Keller Williams Success Realty
