

1815 Azalea Lane, Mount Prospect, Illinois 60056


$539,992
|
Sold
|
|
| Status: | Closed |
| Sqft: | 1,999 |
| Cost/Sqft: | $275 |
| Beds: | 3 |
| Baths: | 2 |
| Year Built: | 1966 |
| Property Taxes: | $8,941 |
| Days On Market: | 80 |
| Lot Size: | 0,00 |
Description
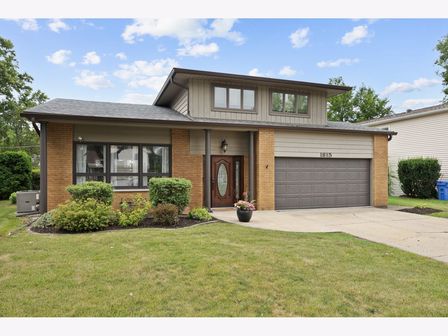
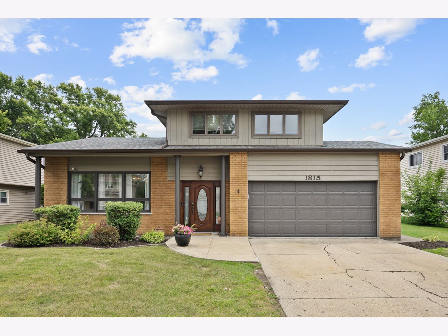
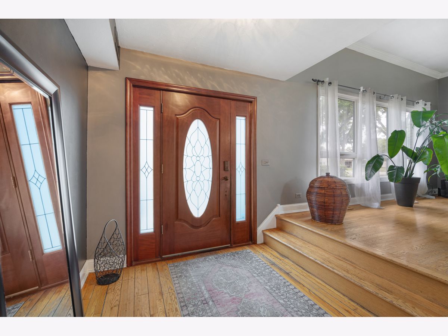
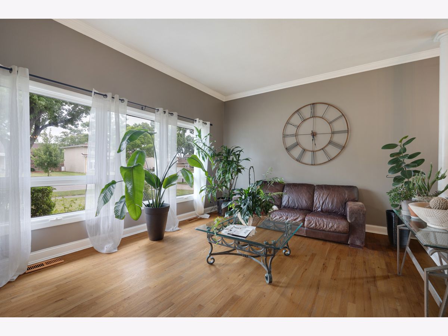
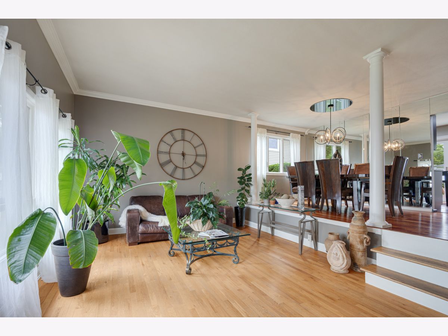
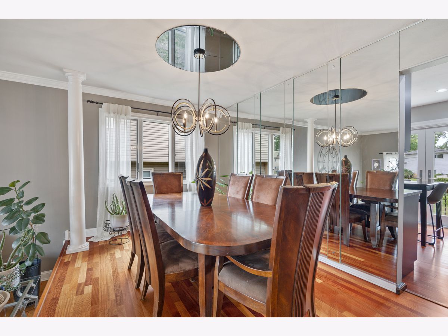
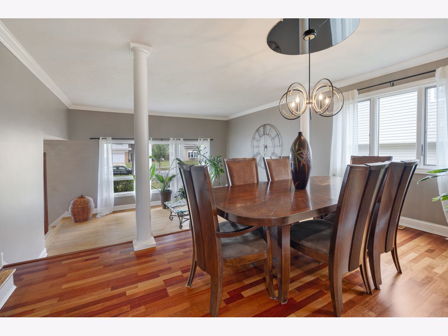
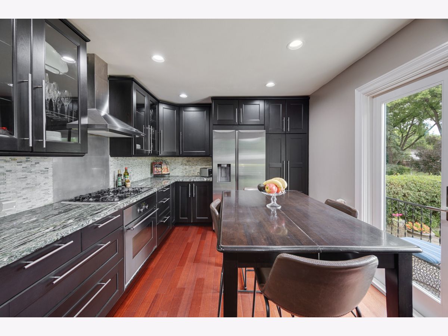
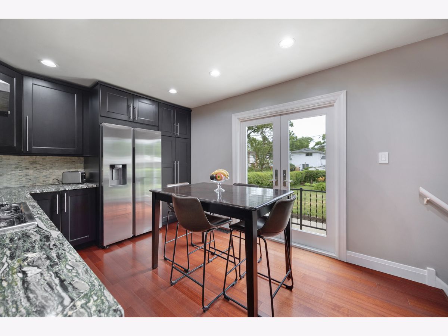
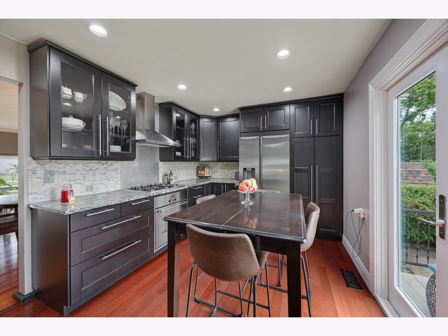
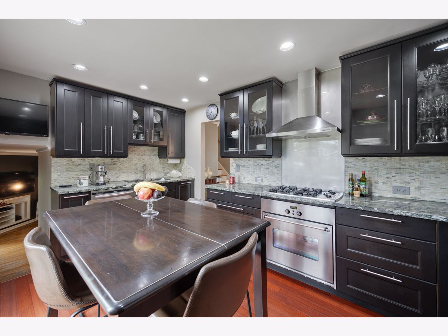
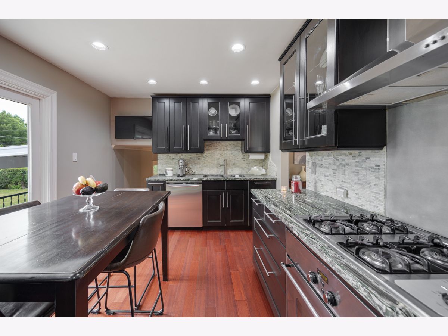
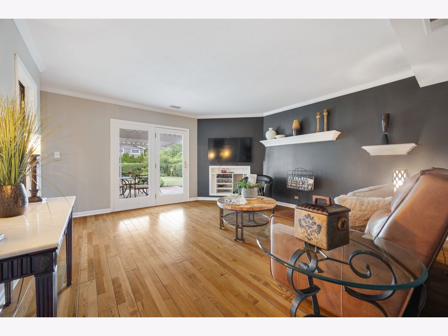
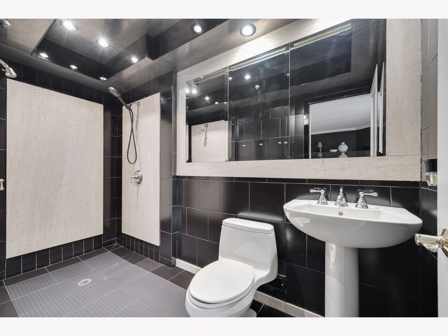
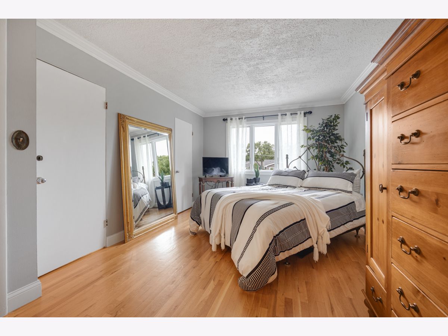
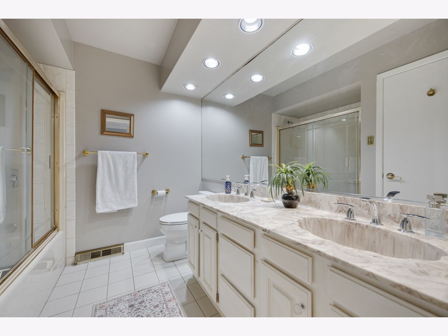
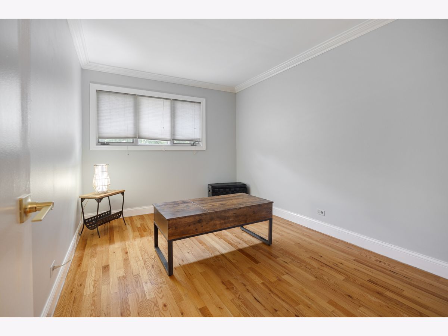
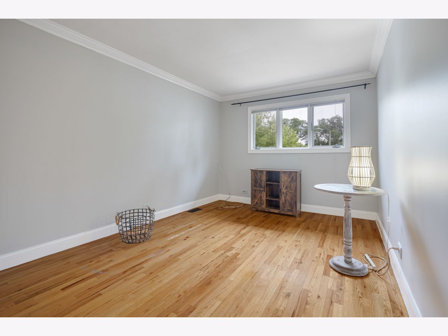
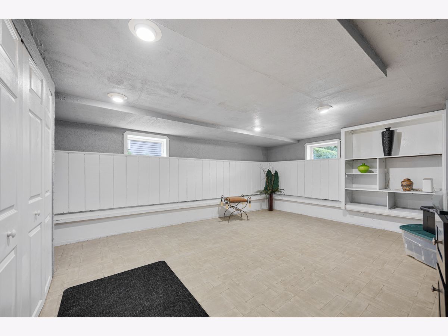
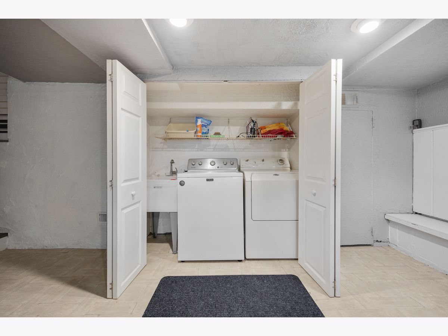
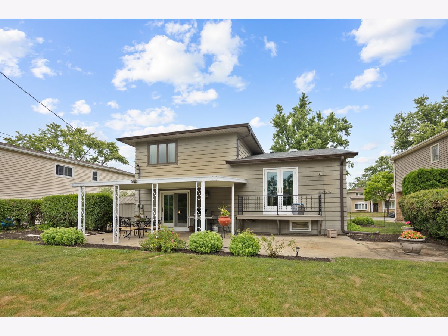
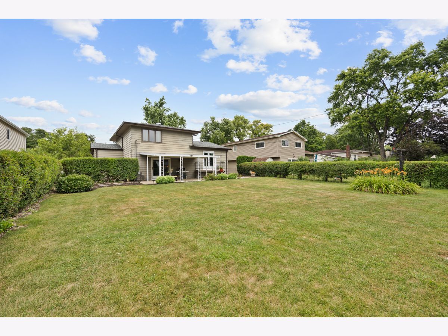
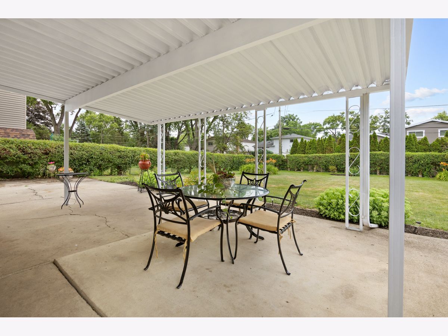
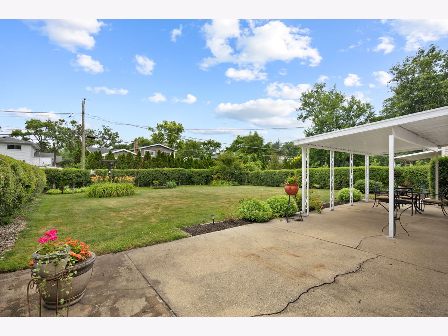
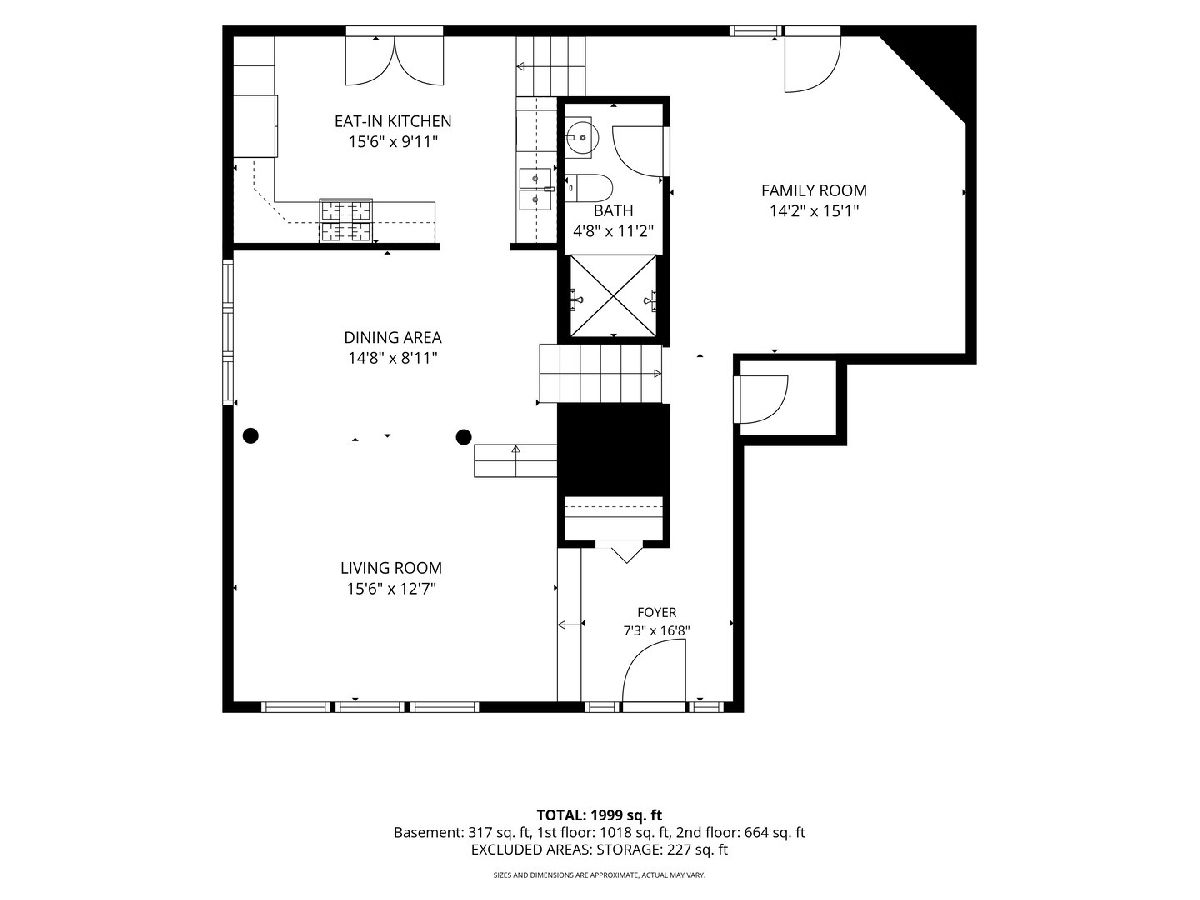
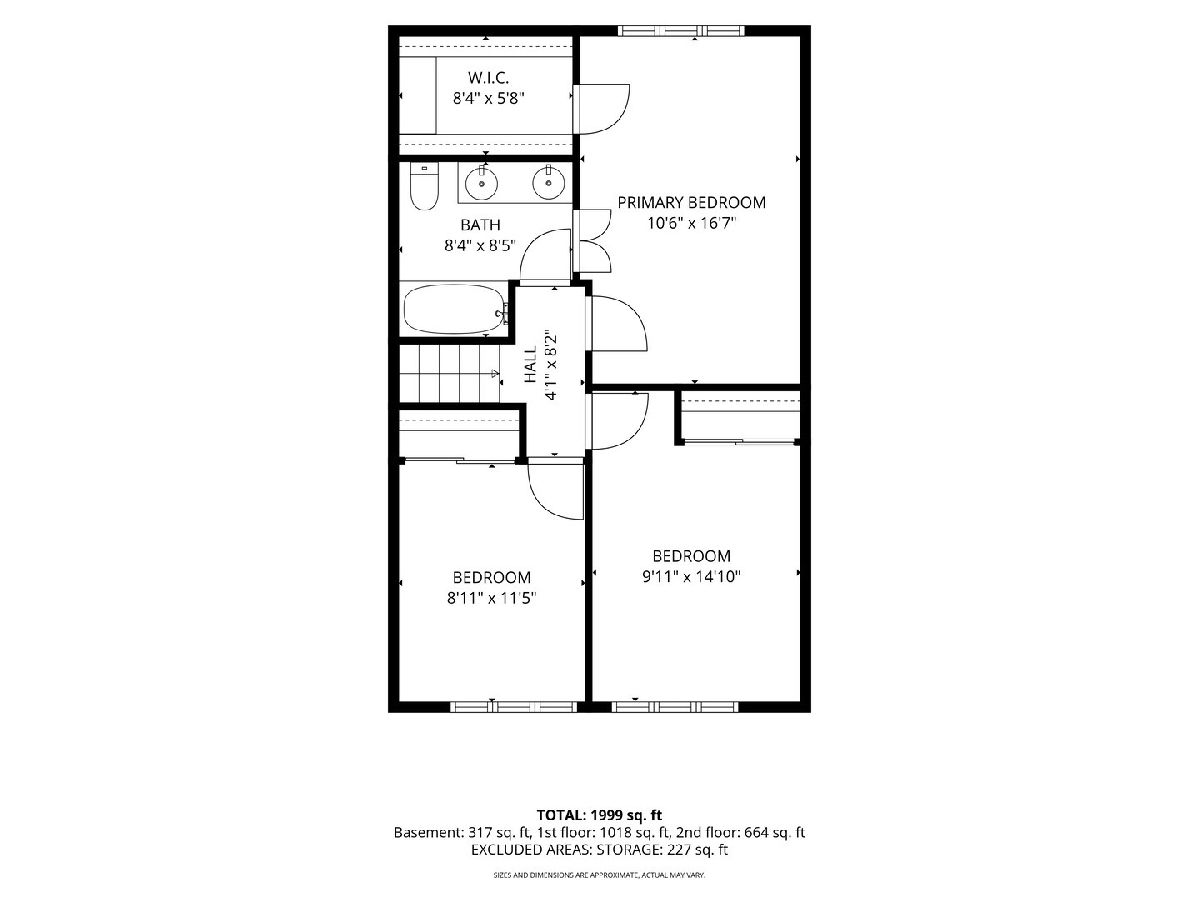
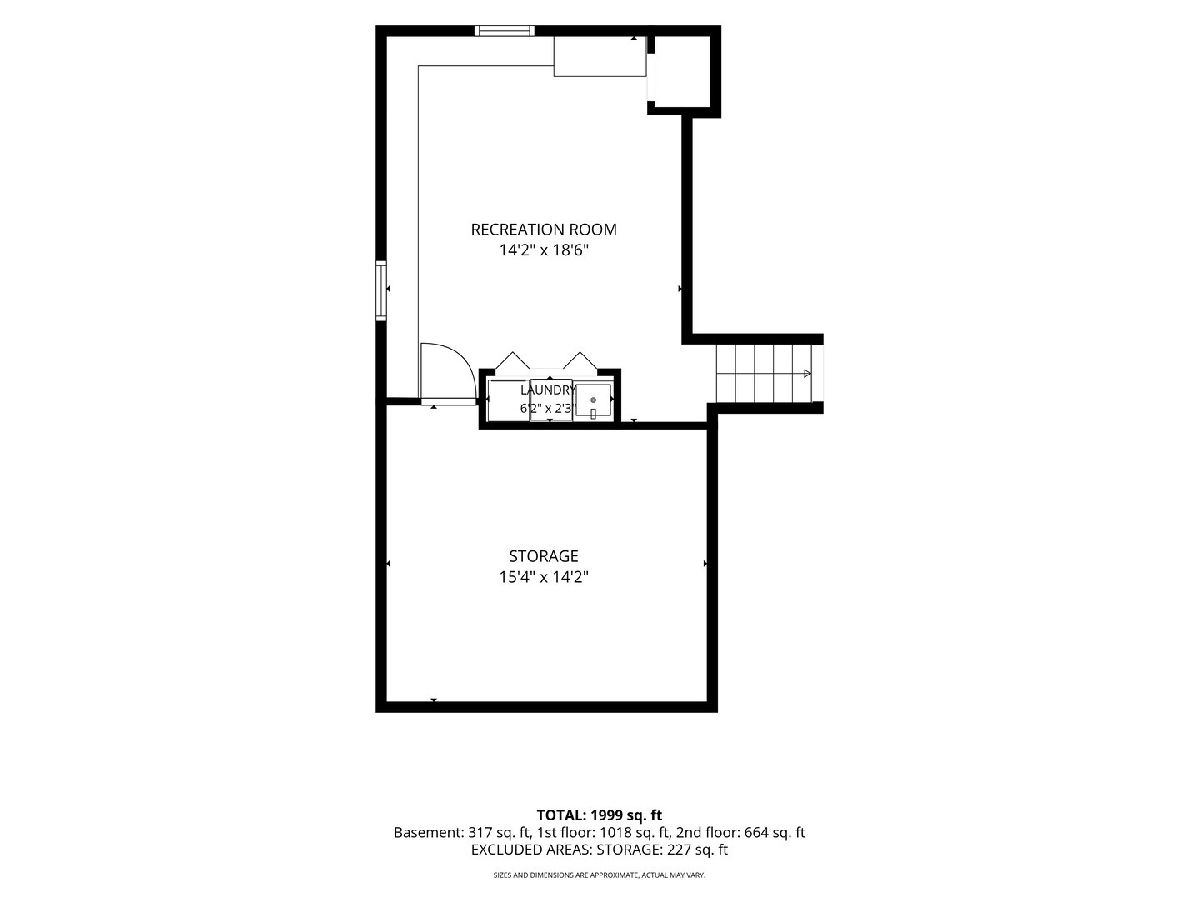
Welcome home to this well-maintained split-level featuring 3 bedrooms, 2 full baths, and 1,704 square feet of comfortable living space. Located in a desirable neighborhood, this home blends charm, functionality, and modern convenience. The bright living room is filled with natural light, creating a welcoming space for relaxing or entertaining. The dining area flows into the kitchen, which offers ample cabinet space, generous counters, and room for casual dining. Upstairs, you'll find three spacious bedrooms and a full bath. The family room provides flexible space for gatherings, movie nights, a home office, or playroom, along with a second full bath with a seamless walk in shower for added convenience. The lower-level features over 500 square feet if recreation and storage space with side-by-side laundry closet. Outside, enjoy a private backyard perfect for entertaining, gardening, or unwinding. An attached 2-car garage and extra storage add everyday practicality. Conveniently located near parks, schools, shopping, dining, and major transportation routes, this move-in-ready home offers comfort, convenience, and value. Don't miss your chance to make it yours!
Property Specifics
| Single Family | |
| — | |
| — | |
| 1966 | |
| Finished, Partial | |
| Brick, Wood Siding | |
| — | |
| — | |
| No | |
| — |
| Cook | |
| — | |
| — / Not Applicable | |
| None | |
| Public | |
| Public Sewer | |
| Central Air | |
| Gas | |
| 12731249 | |
| 03253040080000 |
Property History
| DATE: | EVENT: | PRICE: | SOURCE: |
|---|---|---|---|
| 27 Oct, 2026 | Sold | $539,992 | MRED MLS |
| 27 Sep, 2026 | Under contract | $549,900 | MRED MLS |
| — | Last price change | $559,900 | MRED MLS |
| 12 Aug, 2026 | Listed for sale | $559,900 | MRED MLS |


Room Specifics
Total Bedrooms: 3
Bedrooms Above Ground: 3
Bedrooms Below Ground: 0
Dimensions: 17X11
Floor Type: —
Dimensions: 10X15
Floor Type: —
Dimensions: 12X9
Floor Type: —
Full Bathrooms: 2
Bathroom Amenities: —
Bathroom in Basement: 1
Dimensions: 15X9
Floor Type: —
Dimensions: 16X10
Floor Type: —
Dimensions: 14X15
Floor Type: —
Dimensions: 16X13
Floor Type: —
Rooms: Recreation Room
Name: Recreation Room
Dimensions: 15X14
Floor Type: —
Other Specifics
| 2 | |
| — | |
| Attached, Garage | |
| — | |
| — | |
| — | |
| — | |
| — | |
| 9100 | |
| — | |
| None | |
| — | |
| — | |
| Not in DB | |
| — | |
| — | |
| — |
Tax History
| Year | Property Taxes |
|---|---|
| 2026 | $8,941 |
Contact Agent
Nearby Similar Homes

Nearby Sold Comparables



Contact Agent
Listing Provided By
Parkvue Realty Corporation
