

1815 Chestnut Hill Road, Plainfield, Illinois 60586


$272,000
|
Sold
|
|
| Status: | Closed |
| Sqft: | 2,262 |
| Cost/Sqft: | $115 |
| Beds: | 3 |
| Baths: | 2 |
| Year Built: | 1993 |
| Property Taxes: | $5,202 |
| Days On Market: | 2068 |
| Lot Size: | 0,18 |
Description
Wonderfully updated ranch home in desirable Plainfield, IL! With 3 bedrooms, 2 full bathrooms, a finished basement with additional crawl space, a large, open living area and huge kitchen, there is more than enough space for everyone! This home is MOVE IN READY! Brand new roof in 2020! Updated kitchen. Fresh paint throughout. Fenced in back yard. Cathedral Ceilings. Fireplace. Open & spacious with plenty of natural light from big, west facing windows! Private deck. Basement recently finished. New light fixtures throughout home. This beauty comes with a 1 year home warranty! ALL furniture and T.V.s are negotiable for purchase!!! 1,562 sq ft, plus additional 700 sq ft of living space in the finished basement! Clubhouse and pool are included in HOA!
Property Specifics
| Single Family | |
| — | |
| Ranch | |
| 1993 | |
| Partial | |
| Vinyl Siding | |
| Asphalt | |
| — | |
| No | |
| 0.18 |
| Will | |
| — | |
| 80 / Monthly | |
| Clubhouse, Pool | |
| Public | |
| Public Sewer | |
| Central Air | |
| Natural Gas | |
| 11007190 | |
| 0603334020300000 |
Nearby Schools
| NAME: | DISTRICT: | DISTANCE: | |
|---|---|---|---|
|
High School
Plainfield Central High School |
202 | Not in DB | |
Property History
| DATE: | EVENT: | PRICE: | SOURCE: |
|---|---|---|---|
| 2 May, 2011 | Sold | $161,000 | MRED MLS |
| 26 Mar, 2011 | Under contract | $165,000 | MRED MLS |
| — | Last price change | $170,000 | MRED MLS |
| 11 Feb, 2011 | Listed for sale | $170,000 | MRED MLS |
| 6 Apr, 2021 | Sold | $272,000 | MRED MLS |
| 6 Mar, 2021 | Under contract | $259,900 | MRED MLS |
| 5 Mar, 2021 | Listed for sale | $259,900 | MRED MLS |


Room Specifics
Total Bedrooms: 3
Bedrooms Above Ground: 3
Bedrooms Below Ground: 0
Dimensions: —
Floor Type: Carpet
Dimensions: —
Floor Type: Carpet
Full Bathrooms: 2
Bathroom Amenities: —
Bathroom in Basement: 0
Dimensions: —
Floor Type: Wood Laminate
Dimensions: —
Floor Type: Wood Laminate
Dimensions: —
Floor Type: Vinyl
Dimensions: —
Floor Type: Carpet
Dimensions: —
Floor Type: Carpet
Rooms: No additional rooms
Other Specifics
| 2 | |
| Concrete Perimeter | |
| Garage | |
| — | |
| — | |
| — | |
| Deck | |
| — | |
| 7854 | |
| Unfinished | |
| Full | |
| Vaulted/Cathedral Ceilings, First Floor Bedroom, First Floor Laundry, First Floor Full Bath | |
| Range, Microwave, Dishwasher, Refrigerator | |
| Not in DB | |
| — | |
| — | |
| Gas Starter |
Tax History
| Year | Property Taxes |
|---|---|
| 2011 | $4,742 |
| 2021 | $5,202 |
Contact Agent
Nearby Similar Homes

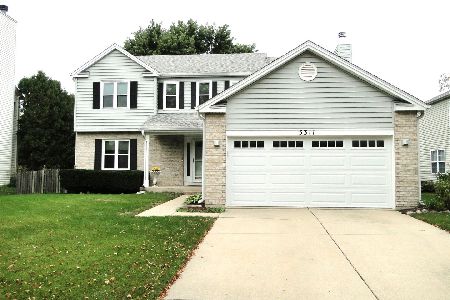
Nearby Sold Comparables



Contact Agent
Listing Provided By
@properties
