

1815 Windmill Drive, Hanover Park, Illinois 60133
Subdivision > Meadows
Sorry, we are updating photos, please update this page in 15 minutes
$228,000
|
Sold
|
|
| Status: | Closed |
| Sqft: | 2,256 |
| Cost/Sqft: | $106 |
| Beds: | 4 |
| Baths: | 3 |
| Year Built: | 1990 |
| Property Taxes: | $7,618 |
| Days On Market: | 5077 |
| Lot Size: | 0,23 |
Description
Beautiful brick front home w/ fenced backyard, large sq ft at 2256. 2 story foyer. Kit new in 05 w/ corian counters, appliances, ceramic tile flr, island, eat in area. Kit opens to f/r. Formal dining rm & living rm. M b/r w/ his & her closets. Mbath w/ jacuzzi tub & sep shower, dual sinks. New in '05: furnace, a/c, h20 heater, siding, flooring, roof new '12. Most all new windows. Shed w/ electric, above ground pool.
Property Specifics
| Single Family | |
| — | |
| Traditional | |
| 1990 | |
| None | |
| Vinyl Siding, Brick | |
| Asphalt | |
| — | |
| No | |
| 0.23 |
| Du Page | |
| Meadows | |
| 0 / Not Applicable | |
| None | |
| Public | |
| Public Sewer | |
| Central Air | |
| Natural Gas, Forced Air | |
| 08228305 | |
| 0113412027 |
Nearby Schools
| NAME: | DISTRICT: | DISTANCE: | |
|---|---|---|---|
|
Grade School
Elsie Johnson Elementary School |
93 | — | |
|
Middle School
Stratford Middle School |
93 | Not in DB | |
|
High School
Glenbard North High School |
87 | Not in DB | |
Property History
| DATE: | EVENT: | PRICE: | SOURCE: |
|---|---|---|---|
| 19 Mar, 2013 | Sold | $228,000 | MRED MLS |
| 6 Dec, 2012 | Under contract | $240,000 | MRED MLS |
| 1 Dec, 2012 | Listed for sale | $240,000 | MRED MLS |
Sorry, we are updating photos, please update this page in 15 minutes
Room Specifics
All Bedroom Info:
Total Bedrooms: 4
Bedrooms Above Ground: 4
Bedrooms Below Ground: 0
Total Bedrooms: 4
Bedrooms Above Ground: 4
Bedrooms Below Ground: 0
Second Bedroom Info:
Dimensions: —
Location: —Dimensions: —
Floor Type: Carpet
Third Bedroom Info:
Dimensions: —
Location: —Dimensions: —
Floor Type: Carpet
Fourth Bedroom Info:
Dimensions: —
Location: —Dimensions: —
Floor Type: Carpet
Bathroom Info:
Full Bathrooms: 3
Partial Bathrooms: 1Full Bathrooms: 3
Bathroom Amenities: Whirlpool, Double Sink
Bathroom in Basement: —
Dining Room Info:
Dimensions: —
Location: —Dimensions: —
Floor Type: Carpet
Kitchen Info:
Dimensions: —
Location: —Dimensions: —
Floor Type: Ceramic Tile
Features: Eating Area-Table Space, Island
Laundry Room Info:
Dimensions: —
Location: —Dimensions: —
Floor Type: Vinyl
Living Room Info:
Dimensions: —
Location: —Dimensions: —
Floor Type: Carpet
Family Room Info:
Dimensions: —
Location: —Dimensions: —
Floor Type: Carpet
Additional Rooms Info:
Rooms: Eating Area, Loft
Basement: NoneRooms: Eating Area, Loft
Other Specifics
| 2 | |
| Concrete Perimeter | |
| Garage | |
| — | |
| — | |
| — | |
| Deck, Above Ground Pool | |
| Fenced Yard, Landscaped | |
| 85X152X67X127 | |
| Unfinished | |
| Full | |
| First Floor Laundry | |
| Range, Microwave, Dishwasher | |
| Not in DB | |
| Sidewalks, Street Lights, Street Paved | |
| — | |
| — |
Tax History
| Year | Property Taxes |
|---|---|
| 2013 | $7,618 |
Contact Agent
Nearby Similar Homes
1841 Grosse Pointe Circle, Hanover Park, Illinois 60133
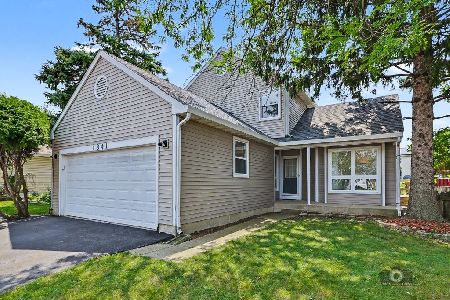
For Sale
$349,900
3 beds / 2.1 baths / 1,687 ft2
Single Family / Built: 1989
51
1780 Nautilus Lane, Hanover Park, Illinois 60133
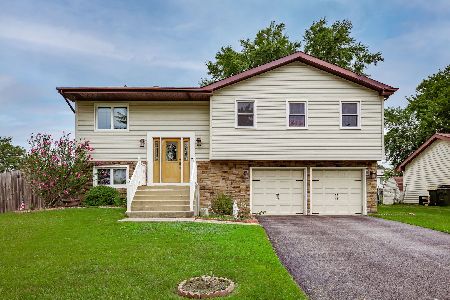
For Sale
$400,000
3 beds / 3.0 baths / 1,600 ft2
Single Family / Built: 1979
39
1955 Zeppelin Drive, Hanover Park, Illinois 60133
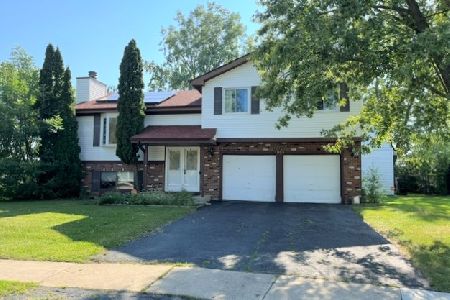
For Sale
$344,900
3 beds / 3.0 baths / 2,000 ft2
Single Family / Built: 1980
53
4520 Zeppelin Drive, Hanover Park, Illinois 60133
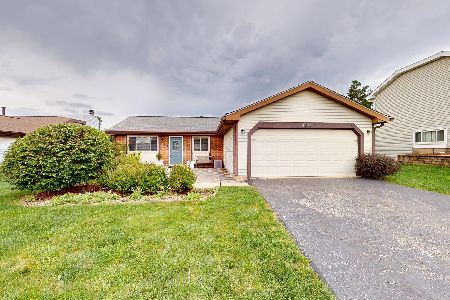
For Sale
$299,900
3 beds / 1.0 baths / 1,008 ft2
Single Family / Built: 1979
31
2035 Green Bridge Lane, Hanover Park, Illinois 60133
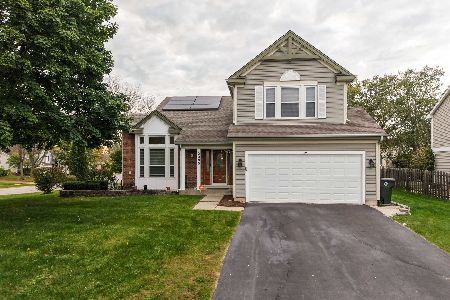
For Sale
$499,000
4 beds / 2.2 baths / 1,989 ft2
Single Family / Built: 1989
11
Nearby Sold Comparables
1802 Pastoral Lane, Hanover Park, Illinois 60133

Sold
$269,900
3 beds / 2.1 baths / 0 ft2
Single Family / Built: 1990
6859
1835 Windmill Drive, Hanover Park, Illinois 60133
Sold
$245,711
4 beds / 2.1 baths / 2,004 ft2
Single Family / Built: 1990
4604
1840 Windmill Drive, Hanover Park, Illinois 60133
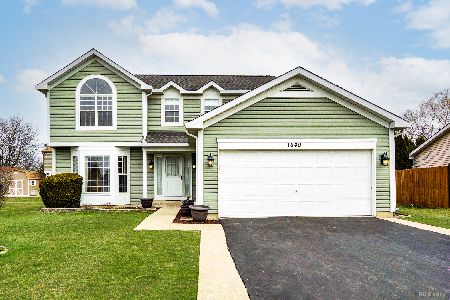
Sold
$469,900
4 beds / 2.1 baths / 2,020 ft2
Single Family / Built: 1990
215
1838 Pastoral Lane, Hanover Park, Illinois 60133
Sold
$289,900
3 beds / 2.1 baths / 0 ft2
Single Family / Built: 1990
7153
Contact Agent
Listing Provided By
Baird & Warner
