

1816 Garfield Avenue, Aurora, Illinois 60506
Sorry, we are updating photos, please update this page in 15 minutes
$239,000
|
Sold
|
|
| Status: | Closed |
| Sqft: | 2,558 |
| Cost/Sqft: | $94 |
| Beds: | 4 |
| Baths: | 3 |
| Year Built: | 2002 |
| Property Taxes: | $7,826 |
| Days On Market: | 4247 |
| Lot Size: | 0,23 |
Description
Just as pretty inside as it is outside! No work needed on this wonderful home with great layout! Huge kitchen with lots of cabinet and counter space opens to the beautiful family room (Big Screen Stays!). Upstairs bedrooms are all large, and look at this! SUPER COOL Secret Bonus Room off of one of the Bedrooms! (Look behind the bookcase! What kid wouldn't LOVE this?) Super quiet home. Fenced backyard. Quick Close ok!
Property Specifics
| Single Family | |
| — | |
| Traditional | |
| 2002 | |
| Full | |
| Vinyl Siding, Brick | |
| Asphalt | |
| — | |
| No | |
| 0.23 |
| Kane | |
| — | |
| 0 / Not Applicable | |
| None | |
| Public | |
| Public Sewer | |
| Central Air | |
| Natural Gas | |
| 08862611 | |
| 1519299007 |
Nearby Schools
| NAME: | DISTRICT: | DISTANCE: | |
|---|---|---|---|
|
Grade School
Freeman Elementary School |
129 | — | |
|
Middle School
Washington Middle School |
129 | Not in DB | |
|
High School
West Aurora High School |
129 | Not in DB | |
Property History
| DATE: | EVENT: | PRICE: | SOURCE: |
|---|---|---|---|
| 14 Jan, 2016 | Sold | $239,000 | MRED MLS |
| 30 Jul, 2015 | Under contract | $239,900 | MRED MLS |
| — | Last price change | $244,900 | MRED MLS |
| 16 Mar, 2015 | Listed for sale | $244,900 | MRED MLS |
Sorry, we are updating photos, please update this page in 15 minutes
Room Specifics
All Bedroom Info:
Total Bedrooms: 4
Bedrooms Above Ground: 4
Bedrooms Below Ground: 0
Total Bedrooms: 4
Bedrooms Above Ground: 4
Bedrooms Below Ground: 0
Second Bedroom Info:
Dimensions: —
Location: —Dimensions: —
Floor Type: Carpet
Third Bedroom Info:
Dimensions: —
Location: —Dimensions: —
Floor Type: Carpet
Fourth Bedroom Info:
Dimensions: —
Location: —Dimensions: —
Floor Type: Carpet
Bathroom Info:
Full Bathrooms: 3
Partial Bathrooms: 0Full Bathrooms: 3
Bathroom Amenities: Double Sink
Bathroom in Basement: 0
Dining Room Info:
Dimensions: —
Location: —Dimensions: —
Floor Type: Hardwood
Kitchen Info:
Dimensions: —
Location: —Dimensions: —
Floor Type: Hardwood
Features: Eating Area-Table Space, Island
Laundry Room Info:
Dimensions: —
Location: —Dimensions: —
Floor Type: Ceramic Tile
Family Room Info:
Dimensions: —
Location: —Dimensions: —
Floor Type: Hardwood
Additional Rooms Info:
Rooms: Bonus Room, Den, Foyer
Basement: FullRooms: Bonus Room, Den, Foyer
Other Specifics
| 2 | |
| Concrete Perimeter | |
| Garage | |
| — | |
| — | |
| — | |
| Patio | |
| Corner Lot, Fenced Yard | |
| 98 X 115 | |
| — | |
| Full | |
| Hardwood Floors, First Floor Laundry, First Floor Full Bath | |
| Range, Microwave, Dishwasher, Refrigerator, Washer, Dryer, Disposal | |
| Not in DB | |
| Sidewalks, Street Lights, Street Paved | |
| — | |
| Gas Log |
Tax History
| Year | Property Taxes |
|---|---|
| 2016 | $7,826 |
Contact Agent
Nearby Similar Homes
1720 Garfield Avenue, Aurora, Illinois 60506
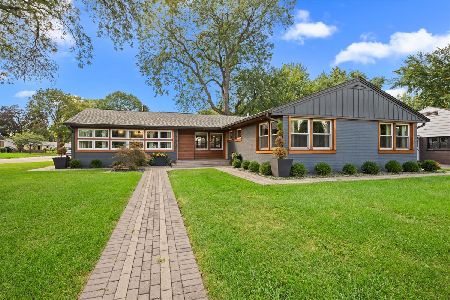
For Sale
$525,000
3 beds / 2.1 baths / 2,151 ft2
Single Family / Built: 1955
38
1896 School House Lane, Aurora, Illinois 60506
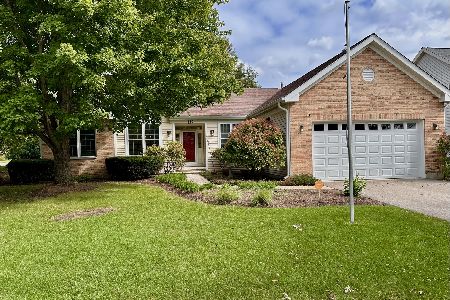
For Sale
$389,000
3 beds / 2.0 baths / 1,752 ft2
Single Family / Built: 1996
39
203 Rosedale Avenue, Aurora, Illinois 60506
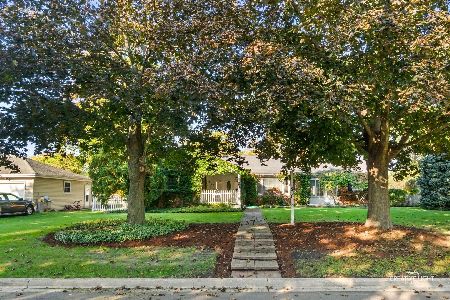
For Sale
$429,900
3 beds / 3.0 baths / 1,960 ft2
Single Family / Built: 1956
18
35 Westlawn Avenue, Aurora, Illinois 60506
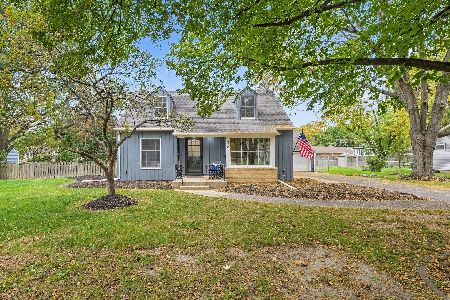
For Sale
$379,900
3 beds / 2.1 baths / 0 ft2
Single Family / Built: 1952
21
303 Central Avenue, Aurora, Illinois 60506
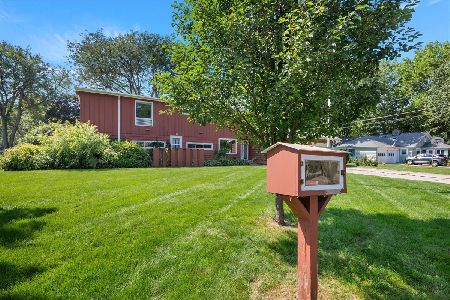
For Sale
$450,000
4 beds / 2.1 baths / 3,313 ft2
Single Family / Built: 1953
4
390 Lra Drive, Aurora, Illinois 60506
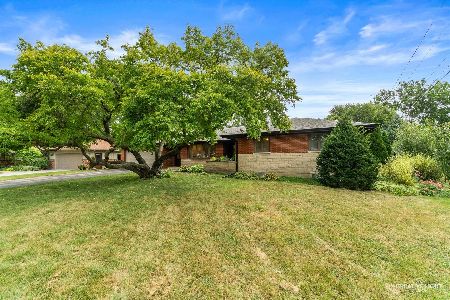
For Sale
$439,900
3 beds / 3.1 baths / 2,202 ft2
Single Family / Built: 1972
24
Nearby Sold Comparables
111 Old Wood Court, Aurora, Illinois 60506

Sold
$269,900
4 beds / 3.1 baths / 2,690 ft2
Single Family / Built: 2005
3651

111 Old Wood Court, Aurora, Illinois 60506
Sold
$299,900
4 beds / 3.1 baths / 2,690 ft2
Single Family / Built: 2005
2645
1813 Garfield Avenue, Aurora, Illinois 60506
Sold
$235,000
3 beds / 2.2 baths / 2,210 ft2
Single Family / Built: 2001
3316
121 Old Wood Court, Aurora, Illinois 60506
Sold
$197,000
4 beds / 2.1 baths / 2,414 ft2
Single Family / Built: 1998
6003
104 Edgelawn Drive, Aurora, Illinois 60506
Sold
$209,900
3 beds / 1.1 baths / 1,635 ft2
Single Family / Built: 1954
6830
Contact Agent
Listing Provided By
RE/MAX TOWN & COUNTRY
