

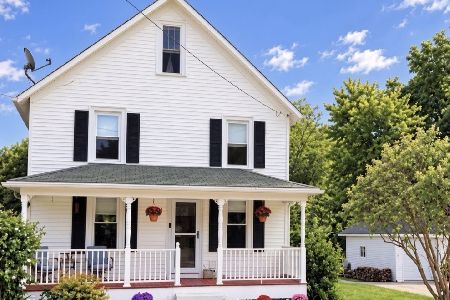
1816 Main St Road, Spring Grove, Illinois 60081
Sorry, we are updating photos, please update this page in 15 minutes
$170,000
|
Sold
|
|
| Status: | Closed |
| Sqft: | 1,950 |
| Cost/Sqft: | $90 |
| Beds: | 3 |
| Baths: | 3 |
| Year Built: | 1902 |
| Property Taxes: | $2,926 |
| Days On Market: | 3060 |
| Lot Size: | 0,10 |
Description
Charming Downtown home totally rehabbed in 2015 with today's finishes. 1st floor open floor plan with bamboo flooring. The kitchen will not disappoint with 42' cabinets, granite and stainless steel appliances. Separate dining room and family room meet each other creating a bright and spacious gathering space. Also on the 1st is the mud/laundry room and powder room. Master bedroom offers a master bath. 2 additional bedrooms and 2nd full bath complete the 2nd floor. ALL NEW in 2015 - roof, siding, electrical, plumbing, HVAC and 2 car garage. Just move right in and enjoy. Close to several parks and canoe basin.
Property Specifics
| Single Family | |
| — | |
| Farmhouse | |
| 1902 | |
| Full | |
| Vinyl Siding | |
| Asphalt | |
| — | |
| No | |
| 0.1 |
| Mc Henry | |
| — | |
| 0 / Not Applicable | |
| None | |
| Private Well | |
| Septic-Private | |
| Central Air | |
| Natural Gas, Forced Air | |
| 09999974 | |
| 0530103005 |
Nearby Schools
| NAME: | DISTRICT: | DISTANCE: | |
|---|---|---|---|
|
Grade School
Spring Grove Elementary School |
2 | — | |
|
Middle School
Nippersink Middle School |
2 | Not in DB | |
|
High School
Richmond-burton Community High S |
157 | Not in DB | |
Property History
| DATE: | EVENT: | PRICE: | SOURCE: |
|---|---|---|---|
| 6 Dec, 2018 | Sold | $170,000 | MRED MLS |
| 15 Oct, 2018 | Under contract | $175,000 | MRED MLS |
| — | Last price change | $177,500 | MRED MLS |
| 27 Jun, 2018 | Listed for sale | $179,900 | MRED MLS |
Sorry, we are updating photos, please update this page in 15 minutes
Room Specifics
All Bedroom Info:
Total Bedrooms: 3
Bedrooms Above Ground: 3
Bedrooms Below Ground: 0
Total Bedrooms: 3
Bedrooms Above Ground: 3
Bedrooms Below Ground: 0
Second Bedroom Info:
Dimensions: —
Location: —Dimensions: —
Floor Type: Carpet
Third Bedroom Info:
Dimensions: —
Location: —Dimensions: —
Floor Type: Carpet
Bathroom Info:
Full Bathrooms: 3
Partial Bathrooms: 1Full Bathrooms: 3
Bathroom Amenities: Double Sink
Bathroom in Basement: 0
Dining Room Info:
Dimensions: —
Location: —Dimensions: —
Floor Type: Hardwood
Kitchen Info:
Dimensions: —
Location: —Dimensions: —
Floor Type: Hardwood
Family Room Info:
Dimensions: —
Location: —Dimensions: —
Floor Type: Hardwood
Additional Rooms Info:
Rooms: Mud Room
Basement: FullRooms: Mud Room
Other Specifics
| 2 | |
| Brick/Mortar,Concrete Perimeter | |
| Garage | |
| — | |
| — | |
| — | |
| — | |
| Corner Lot | |
| 43X92X42X91 | |
| Full,Pull Down Stair | |
| Full | |
| Hardwood Floors, First Floor Laundry | |
| Double Oven, Microwave, Dishwasher, Refrigerator, Stainless Steel Appliance(s) | |
| Not in DB | |
| Sidewalks | |
| — | |
| — |
Tax History
| Year | Property Taxes |
|---|---|
| 2018 | $2,926 |
Contact Agent
Nearby Similar Homes
8002 Blivin Street, Spring Grove, Illinois 60081
For Sale
$389,900
4 beds / 2.1 baths / 1,650 ft2
Single Family / Built: 1952
49
Nearby Sold Comparables
1816 Main Street, Spring Grove, Illinois 60081

Sold
$99,000
3 beds / 2.0 baths / 1,950 ft2
Single Family / Built: 1901
7299
1816 Main Street, Spring Grove, Illinois 60081
Sold
$39,500
3 beds / 1.0 baths / 1,950 ft2
Single Family / Built: 1902
4762
1816 Main Street, Spring Grove, Illinois 60081
Sold
$163,900
3 beds / 2.1 baths / 1,816 ft2
Single Family / Built: 1902
4324
8014 East Street, Spring Grove, Illinois 60081

Sold
$209,500
4 beds / 1.0 baths / 1,750 ft2
Single Family / Built: —
1851
8014 East Street, Spring Grove, Illinois 60081

Sold
$225,000
4 beds / 1.0 baths / 1,750 ft2
Single Family / Built: 1900
1302
1813 Main Street Road, Spring Grove, Illinois 60081

Sold
$275,000
3 beds / 2.0 baths / 2,700 ft2
Single Family / Built: 1912
2026
Contact Agent
Listing Provided By
Lakes Realty Group
