

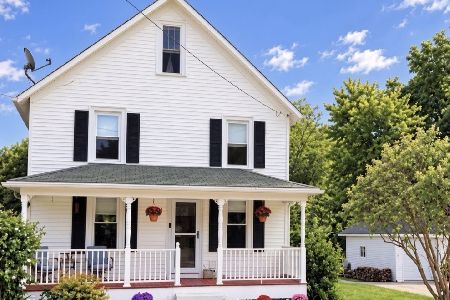
1816 Main Street, Spring Grove, Illinois 60081
Sorry, we are updating photos, please update this page in 15 minutes
$160,000
|
Sold
|
|
| Status: | Closed |
| Sqft: | 1,816 |
| Cost/Sqft: | $90 |
| Beds: | 3 |
| Baths: | 3 |
| Year Built: | 1902 |
| Property Taxes: | $3,314 |
| Days On Market: | 4324 |
| Lot Size: | 0,10 |
Description
Charming historic downtown totally rehabbed with today's finishes. Bamboo flooring, 42' cabinets, granite, SS appliances. Open floor plan on 1st floor with separate laundry/mud room and 1/2 bath. 3 bedrooms with shared hallway bath and en-suite master. ALL NEW - roof, siding, electrical, plumbing, HVAC and 2 car garage. Just move right in and enjoy. Close to several parks and canoe basin.
Property Specifics
| Single Family | |
| — | |
| Farmhouse | |
| 1902 | |
| Full | |
| Vinyl Siding | |
| Asphalt | |
| — | |
| No | |
| 0.1 |
| Mc Henry | |
| — | |
| 0 / Not Applicable | |
| None | |
| Private Well | |
| Septic-Private | |
| Central Air | |
| Natural Gas, Forced Air | |
| 08815617 | |
| 0530103005 |
Nearby Schools
| NAME: | DISTRICT: | DISTANCE: | |
|---|---|---|---|
|
Grade School
Spring Grove Elementary School |
2 | — | |
|
Middle School
Nippersink Middle School |
2 | Not in DB | |
|
High School
Richmond-burton Community High S |
157 | Not in DB | |
Property History
| DATE: | EVENT: | PRICE: | SOURCE: |
|---|---|---|---|
| 31 May, 2007 | Sold | $97,000 | MRED MLS |
| 4 May, 2007 | Under contract | $99,000 | MRED MLS |
| — | Last price change | $110,000 | MRED MLS |
| 18 Nov, 2006 | Listed for sale | $99,900 | MRED MLS |
| 31 Mar, 2014 | Sold | $29,900 | MRED MLS |
| 21 Mar, 2014 | Under contract | $39,500 | MRED MLS |
| — | Last price change | $43,700 | MRED MLS |
| 29 Oct, 2013 | Listed for sale | $55,000 | MRED MLS |
| 8 Oct, 2015 | Sold | $160,000 | MRED MLS |
| 27 Aug, 2015 | Under contract | $163,900 | MRED MLS |
| — | Last price change | $164,900 | MRED MLS |
| 10 Jan, 2015 | Listed for sale | $164,900 | MRED MLS |
Sorry, we are updating photos, please update this page in 15 minutes
Room Specifics
All Bedroom Info:
Total Bedrooms: 3
Bedrooms Above Ground: 3
Bedrooms Below Ground: 0
Total Bedrooms: 3
Bedrooms Above Ground: 3
Bedrooms Below Ground: 0
Second Bedroom Info:
Dimensions: —
Location: —Dimensions: —
Floor Type: Carpet
Third Bedroom Info:
Dimensions: —
Location: —Dimensions: —
Floor Type: Carpet
Bathroom Info:
Full Bathrooms: 3
Partial Bathrooms: 1Full Bathrooms: 3
Bathroom Amenities: Double Sink
Bathroom in Basement: 0
Dining Room Info:
Dimensions: —
Location: —Dimensions: —
Floor Type: Hardwood
Kitchen Info:
Dimensions: —
Location: —Dimensions: —
Floor Type: Hardwood
Family Room Info:
Dimensions: —
Location: —Dimensions: —
Floor Type: Hardwood
Additional Rooms Info:
Rooms: Mud Room
Basement: FullRooms: Mud Room
Other Specifics
| 2 | |
| Brick/Mortar,Concrete Perimeter | |
| Garage | |
| — | |
| — | |
| — | |
| — | |
| Corner Lot | |
| 43X92X42X91 | |
| Full,Pull Down Stair | |
| Full | |
| Hardwood Floors, First Floor Laundry | |
| Double Oven, Microwave, Dishwasher, Refrigerator, Stainless Steel Appliance(s) | |
| Not in DB | |
| Sidewalks | |
| — | |
| — |
Tax History
| Year | Property Taxes |
|---|---|
| 2007 | $2,352 |
| 2014 | $3,003 |
| 2015 | $3,314 |
Contact Agent
Nearby Similar Homes
8002 Blivin Street, Spring Grove, Illinois 60081
For Sale
$389,900
4 beds / 2.1 baths / 1,650 ft2
Single Family / Built: 1952
49
Nearby Sold Comparables
1816 Main Street, Spring Grove, Illinois 60081

Sold
$99,000
3 beds / 2.0 baths / 1,950 ft2
Single Family / Built: 1901
7299
1816 Main Street, Spring Grove, Illinois 60081
Sold
$39,500
3 beds / 1.0 baths / 1,950 ft2
Single Family / Built: 1902
4762
1816 Main St Road, Spring Grove, Illinois 60081
Sold
$175,000
3 beds / 2.1 baths / 1,950 ft2
Single Family / Built: 1902
3060
8014 East Street, Spring Grove, Illinois 60081

Sold
$209,500
4 beds / 1.0 baths / 1,750 ft2
Single Family / Built: —
1851
8014 East Street, Spring Grove, Illinois 60081

Sold
$225,000
4 beds / 1.0 baths / 1,750 ft2
Single Family / Built: 1900
1302
8013 East Street, Spring Grove, Illinois 60081
Sold
$84,900
3 beds / 1.1 baths / 0 ft2
Single Family / Built: —
3117
Contact Agent
Listing Provided By
Lakes Realty Group
