

1816 Paulina Street, Logan Square, Chicago, Illinois 60622
Subdivision > Wicker Park/bucktown
Sorry, we are updating photos, please update this page in 15 minutes
$1,452,500
|
Sold
|
|
| Status: | Closed |
| Sqft: | 0 |
| Cost/Sqft: | — |
| Beds: | 5 |
| Baths: | 4 |
| Year Built: | 2007 |
| Property Taxes: | $996 |
| Days On Market: | 7033 |
| Lot Size: | 0,00 |
Description
Bucktown new custom home built by GT Builders. Immediate occupany. Solid brick, 5BR, 3.5BA, walnut hwdflrs, SS appls, pantry w/sink, DW, granite & cabinetry. Kit has table space, great rm leads to 2 large decks & yard. Master BR suite has 2 custom walk-in closets, master bth, sep tub & steam shower w/body sprays. 3-zoned heating, 3 fpl, roof deck on penthouse level. Walk to best of Bucktown. Easy access to xpressway
Property Specifics
| Single Family | |
| — | |
| Victorian | |
| 2007 | |
| Full | |
| Brick | |
| Rubber | |
| — | |
| No | |
| — |
| Cook | |
| Wicker Park/bucktown | |
| 0 / Not Applicable | |
| None | |
| Lake Michigan | |
| Public Sewer | |
| Central Air, Zoned | |
| Natural Gas, Forced Air, Radiant, Sep Heating Systems - 2+, Zoned | |
| 06619969 | |
| 14314130300000 |
Property History
| DATE: | EVENT: | PRICE: | SOURCE: |
|---|---|---|---|
| 28 Sep, 2007 | Sold | $1,452,500 | MRED MLS |
| 7 Sep, 2007 | Under contract | $1,549,000 | MRED MLS |
| — | Last price change | $1,499,000 | MRED MLS |
| 26 Jul, 2007 | Listed for sale | $1,499,000 | MRED MLS |
Sorry, we are updating photos, please update this page in 15 minutes
Room Specifics
All Bedroom Info:
Total Bedrooms: 5
Bedrooms Above Ground: 5
Bedrooms Below Ground: 0
Total Bedrooms: 5
Bedrooms Above Ground: 5
Bedrooms Below Ground: 0
Second Bedroom Info:
Dimensions: —
Location: —Dimensions: —
Floor Type: Hardwood
Third Bedroom Info:
Dimensions: —
Location: —Dimensions: —
Floor Type: Hardwood
Fourth Bedroom Info:
Dimensions: —
Location: —Dimensions: —
Floor Type: Carpet
Bathroom Info:
Full Bathrooms: 4
Partial Bathrooms: 1Full Bathrooms: 4
Bathroom Amenities: Whirlpool, Separate Shower, Steam Shower, Double Sink
Bathroom in Basement: 1
Dining Room Info:
Dimensions: —
Location: —Dimensions: —
Floor Type: Hardwood
Kitchen Info:
Dimensions: —
Location: —Dimensions: —
Floor Type: Hardwood
Features: Eating Area-Table Space, Island, Pantry-Butler
Laundry Room Info:
Dimensions: —
Location: —Dimensions: —
Floor Type: Ceramic Tile
Living Room Info:
Dimensions: —
Location: —Dimensions: —
Floor Type: Hardwood
Family Room Info:
Dimensions: —
Location: —Dimensions: —
Floor Type: Ceramic Tile
Additional Rooms Info:
Rooms: Bedroom 5, Great Room
Basement: FullRooms: Bedroom 5, Great Room
Other Specifics
| 2 | |
| Concrete Perimeter | |
| Garage | |
| — | |
| — | |
| — | |
| Deck, Patio, Roof Deck | |
| Fenced Yard | |
| 25 X 125 | |
| — | |
| Full | |
| Skylight(s) | |
| Double Oven, Microwave, Dishwasher, Refrigerator, Washer, Dryer, Disposal | |
| Not in DB | |
| — | |
| — | |
| — |
Tax History
| Year | Property Taxes |
|---|---|
| 2007 | $996 |
Contact Agent
Nearby Similar Homes
1801 Hermitage Avenue, Chicago, Illinois 60622
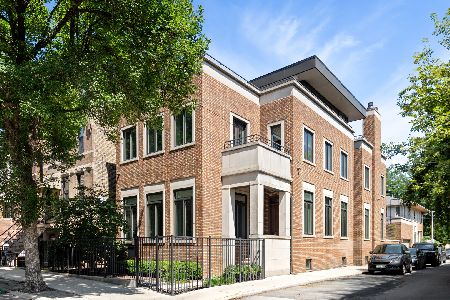
For Sale
$3,750,000
6 beds / 5.1 baths / 6,500 ft2
Single Family / Built: 2008
34
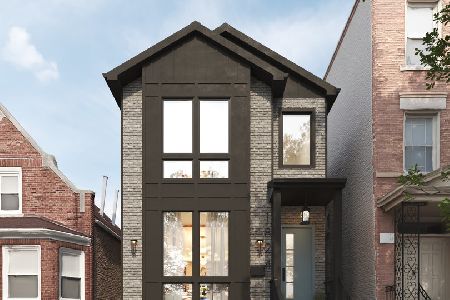
1734 Wolcott Avenue, Chicago, Illinois 60622
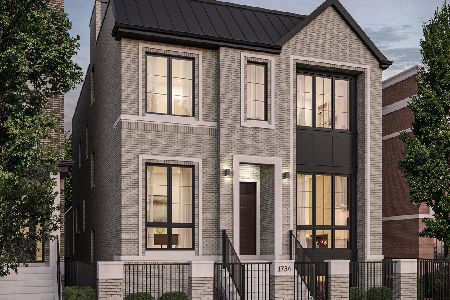
For Sale
$4,550,000
6 beds / 6.2 baths / 6,000 ft2
Single Family / Built: 2026
203
1625 Julian Street, Chicago, Illinois 60622
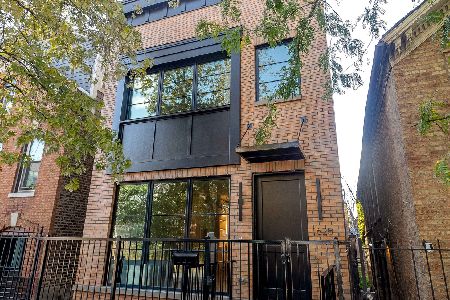
For Sale
$2,099,000
3 beds / 3.2 baths / 3,851 ft2
Single Family / Built: 1885
22
1946 Armitage Avenue, Chicago, Illinois 60622

For Sale
$899,000
5 beds / 3.0 baths / 2,742 ft2
Single Family / Built: 1919
53
Nearby Sold Comparables

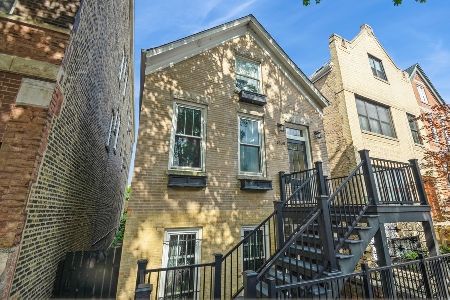

1817 Paulina Street, Chicago, Illinois 60622

Sold
$1,475,000
5 beds / 3.1 baths / 0 ft2
Single Family / Built: 2007
2100
1823 Paulina Street, Chicago, Illinois 60622
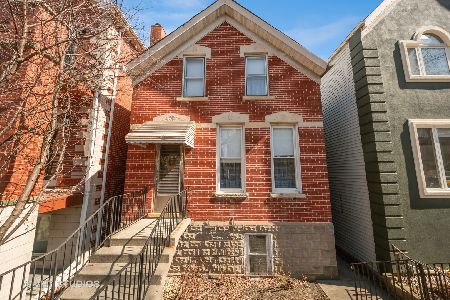
Sold
$550,000
4 beds / 2.0 baths / 1,071 ft2
Single Family / Built: 1890
596
Contact Agent
Listing Provided By
@properties
