

1816 Simpson Street, Evanston, Illinois 60201
Sorry, we are updating photos, please update this page in 15 minutes
$219,921
|
Sold
|
|
| Status: | Closed |
| Sqft: | 1,363 |
| Cost/Sqft: | $153 |
| Beds: | 3 |
| Baths: | 2 |
| Year Built: | 1909 |
| Property Taxes: | $3,917 |
| Days On Market: | 3655 |
| Lot Size: | 0,00 |
Description
Truly adorable home with modern layout and finishes! Many updates thru out including fresh paint, new carpeting in the bedrooms, new boiler and water heater! Spacious foyer welcomes you to the open living and dining rooms with gas fireplace and hardwood floors. Huge kitchen highlighted by 2 skylights! Expansive amounts of cabinets and granite counter top space plus an eating area. Master bedroom offers a walk in closet and access to the hall bath with whirlpool tub and separate shower. Lower level can easily be finished and has walk out to the fenced yard which features a brick paver patio and a 2 car garage. Fantastic HomePath home!
Property Specifics
| Single Family | |
| — | |
| Farmhouse | |
| 1909 | |
| Full, English | |
| Vinyl Siding | |
| Asphalt | |
| — | |
| No | |
| — |
| Cook | |
| — | |
| 0 / Not Applicable | |
| None | |
| Lake Michigan | |
| Public Sewer | |
| None | |
| Natural Gas, Baseboard | |
| 09376752 | |
| 10132000050000 |
Nearby Schools
| NAME: | DISTRICT: | DISTANCE: | |
|---|---|---|---|
|
Grade School
Kingsley Elementary School |
65 | — | |
|
Middle School
Haven Middle School |
65 | Not in DB | |
|
High School
Evanston Twp High School |
202 | Not in DB | |
Property History
| DATE: | EVENT: | PRICE: | SOURCE: |
|---|---|---|---|
| 9 Jan, 2017 | Sold | $219,921 | MRED MLS |
| 16 Nov, 2016 | Under contract | $207,900 | MRED MLS |
| 27 Oct, 2016 | Listed for sale | $207,900 | MRED MLS |
Sorry, we are updating photos, please update this page in 15 minutes
Room Specifics
All Bedroom Info:
Total Bedrooms: 3
Bedrooms Above Ground: 3
Bedrooms Below Ground: 0
Total Bedrooms: 3
Bedrooms Above Ground: 3
Bedrooms Below Ground: 0
Second Bedroom Info:
Dimensions: —
Location: —Dimensions: —
Floor Type: Carpet
Third Bedroom Info:
Dimensions: —
Location: —Dimensions: —
Floor Type: Carpet
Bathroom Info:
Full Bathrooms: 2
Partial Bathrooms: 0Full Bathrooms: 2
Bathroom Amenities: —
Bathroom in Basement: 0
Dining Room Info:
Dimensions: —
Location: —Dimensions: —
Floor Type: Hardwood
Kitchen Info:
Dimensions: —
Location: —Dimensions: —
Floor Type: Ceramic Tile
Features: Eating Area-Table Space
Living Room Info:
Dimensions: —
Location: —Dimensions: —
Floor Type: Hardwood
Additional Rooms Info:
Rooms: Eating Area, Foyer
Basement: Full, EnglishRooms: Eating Area, Foyer
Other Specifics
| 2 | |
| Concrete Perimeter | |
| Garage | |
| — | |
| — | |
| — | |
| Brick Paver Patio | |
| Fenced Yard | |
| 37X120 | |
| — | |
| — | |
| Skylight(s), Hardwood Floors | |
| — | |
| Not in DB | |
| — | |
| — | |
| — |
Tax History
| Year | Property Taxes |
|---|---|
| 2017 | $3,917 |
Contact Agent
Nearby Similar Homes
2106 Darrow Avenue, Evanston, Illinois 60201
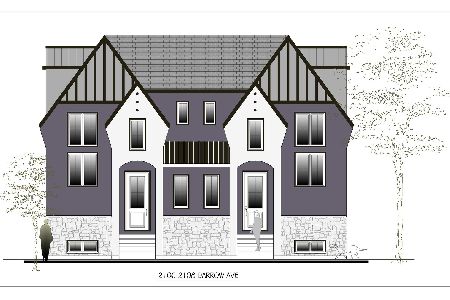
For Sale
$1,095,000
4 beds / 4.1 baths / 3,800 ft2
Single Family / Built: 2026
27
2144 Dewey Avenue, Evanston, Illinois 60201
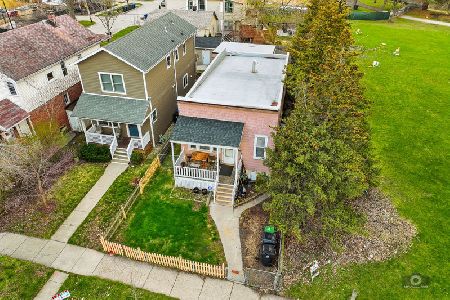
For Sale
$350,000
4 beds / 1.0 baths / 1,008 ft2
Single Family / Built: 1893
202
1910 Dewey Avenue, Evanston, Illinois 60201
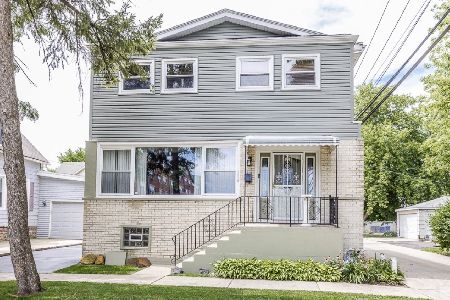
For Sale
$469,900
5 beds / 2.1 baths / 1,898 ft2
Single Family / Built: 1893
152
1915 Dewey Avenue, Evanston, Illinois 60201
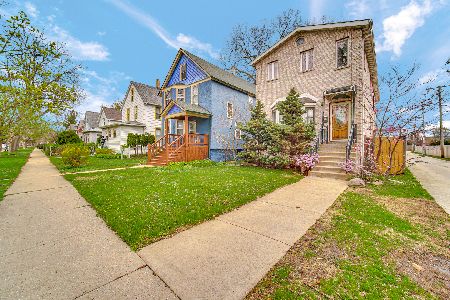
For Sale
$699,000
4 beds / 3.1 baths / 3,700 ft2
Single Family / Built: 2006
136
1912 Emerson Street, Evanston, Illinois 60201

For Sale
$498,500
5 beds / 3.1 baths / 2,832 ft2
Single Family / Built: 1914
50
1915 Grant Street, Evanston, Illinois 60201

For Sale
$369,000
2 beds / 1.0 baths / 604 ft2
Single Family / Built: 2025
49
Nearby Sold Comparables
1818 Simpson, Evanston, Illinois 60201

Sold
$59,900
2 beds / 1.0 baths / 0 ft2
Single Family / Built: —
6125
1822 Simpson Street, Evanston, Illinois 60201
Sold
$160,000
3 beds / 1.0 baths / 0 ft2
Single Family / Built: —
6120
1826 Simpson Avenue, Evanston, Illinois 60201
Sold
$109,900
3 beds / 2.0 baths / 0 ft2
Single Family / Built: 1913
6372
2034 Darrow Avenue, Evanston, Illinois 60201

Sold
$425,000
2 beds / 2.0 baths / 1,034 ft2
Single Family / Built: 1924
983
2032 Darrow Avenue, Evanston, Illinois 60201
Sold
$399,000
4 beds / 2.1 baths / 0 ft2
Single Family / Built: —
7115
1821 Simpson Street, Evanston, Illinois 60201
Sold
$257,000
4 beds / 2.1 baths / 0 ft2
Single Family / Built: 1924
5343
Contact Agent
Listing Provided By
Jameson Sotheby's International Realty
