

1818 Iris Drive, Palatine, Illinois 60074
Subdivision > Pinehurst Manor


$288,000
|
Sold
|
|
| Status: | Closed |
| Sqft: | 1,186 |
| Cost/Sqft: | $252 |
| Beds: | 3 |
| Baths: | 2 |
| Year Built: | 1969 |
| Property Taxes: | $6,576 |
| Days On Market: | 1870 |
| Lot Size: | 0,20 |
Description
Charming three bedroom, 1.1 bath split-level home with spacious floor plan and brand new carpet throughout! Open and inviting living room welcomes you inside with access to the kitchen and dining room. Gourmet kitchen graced with breakfast nook, abundant cabinet space, and looks into the dining room, ideal for hosting dinner parties. Three bedrooms and generous bath adorn the second level. Finished lower level provides additional living space with half bath and laundry unit. Enjoy the fenced yard with huge deck and lush greenery. Fantastic location right by Route 12 and Route 68.
Property Specifics
| Single Family | |
| — | |
| Tri-Level | |
| 1969 | |
| Full | |
| Brick | |
| Asphalt | |
| — | |
| No | |
| 0.2 |
| Cook | |
| Pinehurst Manor | |
| 0 / Not Applicable | |
| None | |
| Lake Michigan | |
| Public Sewer | |
| Central Air | |
| Natural Gas, Forced Air | |
| 11215456 | |
| 02013170180000 |
Nearby Schools
| NAME: | DISTRICT: | DISTANCE: | |
|---|---|---|---|
|
Grade School
Lincoln Elementary School |
15 | — | |
|
Middle School
Walter R Sundling Junior High Sc |
15 | Not in DB | |
|
High School
Palatine High School |
211 | Not in DB | |
Property History
| DATE: | EVENT: | PRICE: | SOURCE: |
|---|---|---|---|
| 19 May, 2015 | Under contract | $0 | MRED MLS |
| 9 Apr, 2015 | Listed for sale | $0 | MRED MLS |
| 4 Nov, 2021 | Sold | $288,000 | MRED MLS |
| 25 Sep, 2021 | Under contract | $299,000 | MRED MLS |
| — | Last price change | $309,000 | MRED MLS |
| 10 Sep, 2021 | Listed for sale | $309,000 | MRED MLS |


Room Specifics
All Bedroom Info:
Total Bedrooms: 3
Bedrooms Above Ground: 3
Bedrooms Below Ground: 0
Total Bedrooms: 3
Bedrooms Above Ground: 3
Bedrooms Below Ground: 0
Second Bedroom Info:
Dimensions: —
Location: —Dimensions: —
Floor Type: Carpet
Third Bedroom Info:
Dimensions: —
Location: —Dimensions: —
Floor Type: Carpet
Bathroom Info:
Full Bathrooms: 2
Partial Bathrooms: 1Full Bathrooms: 2
Bathroom Amenities: —
Bathroom in Basement: 1
Dining Room Info:
Dimensions: —
Location: —Dimensions: —
Floor Type: Carpet
Kitchen Info:
Dimensions: —
Location: —Dimensions: —
Floor Type: Parquet
Features: Eating Area-Table Space
Living Room Info:
Dimensions: —
Location: —Dimensions: —
Floor Type: Carpet
Family Room Info:
Dimensions: —
Location: —Dimensions: —
Floor Type: Carpet
Additional Rooms Info:
Rooms: Foyer
Basement: FullRooms: Foyer
Other Specifics
| 2 | |
| Concrete Perimeter | |
| Garage | |
| — | |
| — | |
| — | |
| Deck | |
| Fenced Yard, Irregular Lot | |
| 108X40X105X117X28 | |
| — | |
| None | |
| — | |
| Range, Dishwasher, Refrigerator, Washer, Dryer | |
| Not in DB | |
| Curbs, Sidewalks, Street Lights, Street Paved | |
| — | |
| — |
Tax History
| Year | Property Taxes |
|---|---|
| 2021 | $6,576 |
Contact Agent
Nearby Similar Homes
978 Capri Drive, Palatine, Illinois 60074

For Sale
$419,900
3 beds / 1.1 baths / 1,293 ft2
Single Family / Built: 1961
66
883 Zinnia Lane, Palatine, Illinois 60074

For Sale
$399,900
3 beds / 2.0 baths / 1,864 ft2
Single Family / Built: 1969
16
Nearby Sold Comparables
1824 Iris Drive, Palatine, Illinois 60074

Sold
$320,000
4 beds / 2.1 baths / 1,810 ft2
Single Family / Built: 1968
3831
1824 Iris Drive, Palatine, Illinois 60074

Sold
$375,000
4 beds / 2.1 baths / 1,810 ft2
Single Family / Built: 1968
1584
914 Zinnia Lane, Palatine, Illinois 60074
Sold
$314,000
4 beds / 2.1 baths / 1,960 ft2
Single Family / Built: 1969
4077
914 Zinnia Lane, Palatine, Illinois 60074
Sold
$339,900
4 beds / 2.1 baths / 1,960 ft2
Single Family / Built: 1969
2461
1800 Iris Drive, Palatine, Illinois 60074
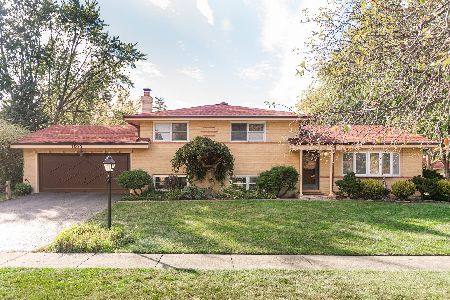
Sold
$350,000
3 beds / 2.0 baths / 1,173 ft2
Single Family / Built: 1968
746
1800 Iris Drive, Palatine, Illinois 60074
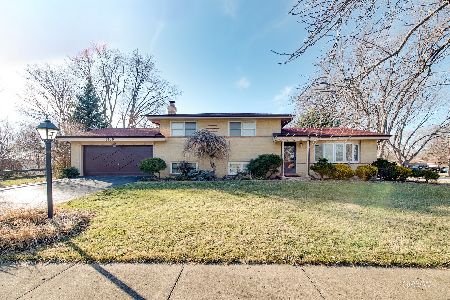
Sold
$375,000
3 beds / 2.0 baths / 1,173 ft2
Single Family / Built: 1968
282
Contact Agent
Listing Provided By
RE/MAX Top Performers
