

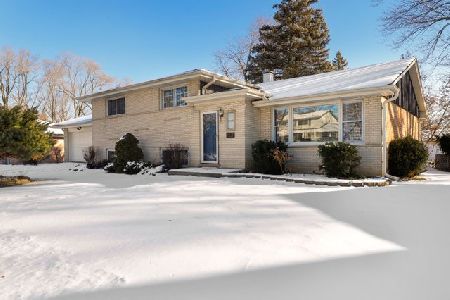
1824 Iris Drive, Palatine, Illinois 60074
Subdivision > Pinehurst Manor
Sorry, we are updating photos, please update this page in 15 minutes
$325,500
|
Sold
|
|
| Status: | Closed |
| Sqft: | 1,810 |
| Cost/Sqft: | $177 |
| Beds: | 4 |
| Baths: | 3 |
| Year Built: | 1968 |
| Property Taxes: | $6,294 |
| Days On Market: | 3831 |
| Lot Size: | 0,23 |
Description
Must see! *Gleaming Hardwood floors*Kitchen w/ Granite counters and stainless appliances*Family room w/cathedral ceilings, skylights, and wood burning stove*Updated full baths* Rec Room with pool table and new carpet*Beautifully landscaped backyard* Huge deck with hot tub* Cobblestone patio off deck*Covered front porch*Fresh paint through out!
Property Specifics
| Single Family | |
| — | |
| Colonial | |
| 1968 | |
| Full | |
| Cedar | |
| Asphalt | |
| — | |
| No | |
| 0.23 |
| Cook | |
| Pinehurst Manor | |
| 0 / Not Applicable | |
| None | |
| Lake Michigan | |
| Public Sewer | |
| Central Air | |
| Natural Gas | |
| 09210270 | |
| 02013170170000 |
Nearby Schools
| NAME: | DISTRICT: | DISTANCE: | |
|---|---|---|---|
|
Grade School
Lincoln Elementary School |
15 | — | |
|
Middle School
Walter R Sundling Junior High Sc |
15 | Not in DB | |
|
High School
Palatine High School |
211 | Not in DB | |
Property History
| DATE: | EVENT: | PRICE: | SOURCE: |
|---|---|---|---|
| 20 Jul, 2016 | Sold | $325,500 | MRED MLS |
| 1 Jun, 2016 | Under contract | $320,000 | MRED MLS |
| — | Last price change | $340,000 | MRED MLS |
| 28 Apr, 2016 | Listed for sale | $340,000 | MRED MLS |
| 22 Jul, 2022 | Sold | $385,000 | MRED MLS |
| 27 Jun, 2022 | Under contract | $375,000 | MRED MLS |
| 23 Jun, 2022 | Listed for sale | $375,000 | MRED MLS |
Some photos of this home have been virtually staged.
Sorry, we are updating photos, please update this page in 15 minutesRoom Specifics
All Bedroom Info:
Total Bedrooms: 4
Bedrooms Above Ground: 4
Bedrooms Below Ground: 0
Total Bedrooms: 4
Bedrooms Above Ground: 4
Bedrooms Below Ground: 0
Second Bedroom Info:
Dimensions: —
Location: —Dimensions: —
Floor Type: Hardwood
Third Bedroom Info:
Dimensions: —
Location: —Dimensions: —
Floor Type: Hardwood
Fourth Bedroom Info:
Dimensions: —
Location: —Dimensions: —
Floor Type: Hardwood
Bathroom Info:
Full Bathrooms: 3
Partial Bathrooms: 1Full Bathrooms: 3
Bathroom Amenities: —
Bathroom in Basement: 0
Dining Room Info:
Dimensions: —
Location: —Dimensions: —
Floor Type: Hardwood
Kitchen Info:
Dimensions: —
Location: —Dimensions: —
Floor Type: Ceramic Tile
Features: Eating Area-Table Space
Laundry Room Info:
Dimensions: —
Location: —Dimensions: —
Floor Type: Other
Living Room Info:
Dimensions: —
Location: —Dimensions: —
Floor Type: Hardwood
Family Room Info:
Dimensions: —
Location: —Dimensions: —
Floor Type: Carpet
Additional Rooms Info:
Rooms: Office, Recreation Room
Basement: FullRooms: Office, Recreation Room
Other Specifics
| 2 | |
| — | |
| Garage | |
| — | |
| — | |
| — | |
| Deck, Porch, Hot Tub, Brick Paver Patio, Storms/Screens | |
| — | |
| 84 X 115 X 85 X 118 | |
| — | |
| Full | |
| Vaulted/Cathedral Ceilings, Skylight(s), Hardwood Floors | |
| Range, Dishwasher, Refrigerator | |
| Not in DB | |
| Sidewalks, Street Lights, Street Paved | |
| — | |
| — |
Tax History
| Year | Property Taxes |
|---|---|
| 2016 | $6,294 |
| 2022 | $7,696 |
Contact Agent
Nearby Similar Homes
883 Zinnia Lane, Palatine, Illinois 60074

For Sale
$399,900
3 beds / 2.0 baths / 1,864 ft2
Single Family / Built: 1969
16
978 Capri Drive, Palatine, Illinois 60074

For Sale
$419,900
3 beds / 1.1 baths / 1,293 ft2
Single Family / Built: 1961
66
Nearby Sold Comparables
1824 Iris Drive, Palatine, Illinois 60074

Sold
$375,000
4 beds / 2.1 baths / 1,810 ft2
Single Family / Built: 1968
1584
1818 Iris Drive, Palatine, Illinois 60074

Sold
$299,000
3 beds / 1.1 baths / 1,186 ft2
Single Family / Built: 1969
1870
914 Zinnia Lane, Palatine, Illinois 60074

Sold
$314,000
4 beds / 2.1 baths / 1,960 ft2
Single Family / Built: 1969
4077
914 Zinnia Lane, Palatine, Illinois 60074
Sold
$339,900
4 beds / 2.1 baths / 1,960 ft2
Single Family / Built: 1969
2461
1821 Iris Drive, Palatine, Illinois 60074
Sold
$300,000
4 beds / 3.0 baths / 1,487 ft2
Single Family / Built: 1971
3214
1821 Iris Drive, Palatine, Illinois 60074
Sold
$335,000
4 beds / 3.0 baths / 1,487 ft2
Single Family / Built: 1971
2098
Contact Agent
Listing Provided By
Berkshire Hathaway HomeServices Starck Real Estate
