

1818 Julia Way, Lakemoor, Illinois 60051
Subdivision > Stilling Woods Estates
Sorry, we are updating photos, please update this page in 15 minutes
$278,350
|
Sold
|
|
| Status: | Closed |
| Sqft: | 2,803 |
| Cost/Sqft: | $125 |
| Beds: | 3 |
| Baths: | 3 |
| Year Built: | 2009 |
| Property Taxes: | $9,643 |
| Days On Market: | 5621 |
| Lot Size: | 1,20 |
Description
Peace, Tranquility and UPGRADES GALORE throughout!! This home offers 3.5+Car Side Load Gar, Fam Rm w/Flr2Wall Stone FP, Gourmet Kitchen, Full Basement w/9'+ Ceiling, HUGE Laundry/Mud Rm, Mstr Bdrm w/His & Her Closets & Private Mstr Ba, PREMIUM Pella Wndws, 2 Stamped Concrete Patios-1 off Mstr & 1 off EIA that has Built-In Fire Pit, Lrg Yard 4the growing Family. 2MUCH2 LIST!! Request Brochure (also available on-line)
Property Specifics
| Single Family | |
| — | |
| Contemporary | |
| 2009 | |
| Full | |
| Brick, Stone | |
| Asphalt | |
| CUSTOM RANCH | |
| No | |
| 1.2 |
| Mc Henry | |
| Stilling Woods Estates | |
| 125 / Annual | |
| Insurance, Other | |
| Private Well | |
| Septic-Private | |
| Central Air | |
| Natural Gas, Forced Air | |
| 07837904 | |
| 1030102008 |
Nearby Schools
| NAME: | DISTRICT: | DISTANCE: | |
|---|---|---|---|
|
Grade School
Hilltop Elementary School |
15 | — | |
|
Middle School
Mchenry Middle School |
15 | Not in DB | |
|
High School
Mchenry High School-east Campus |
156 | Not in DB | |
Property History
| DATE: | EVENT: | PRICE: | SOURCE: |
|---|---|---|---|
| 19 Nov, 2012 | Sold | $278,350 | MRED MLS |
| 9 Jul, 2012 | Under contract | $349,000 | MRED MLS |
| — | Last price change | $369,000 | MRED MLS |
| 20 Jun, 2011 | Listed for sale | $409,000 | MRED MLS |
Sorry, we are updating photos, please update this page in 15 minutes
Room Specifics
All Bedroom Info:
Total Bedrooms: 3
Bedrooms Above Ground: 3
Bedrooms Below Ground: 0
Total Bedrooms: 3
Bedrooms Above Ground: 3
Bedrooms Below Ground: 0
Second Bedroom Info:
Dimensions: —
Location: —Dimensions: —
Floor Type: Carpet
Third Bedroom Info:
Dimensions: —
Location: —Dimensions: —
Floor Type: Carpet
Bathroom Info:
Full Bathrooms: 3
Partial Bathrooms: 1Full Bathrooms: 3
Bathroom Amenities: Whirlpool, Separate Shower, Double Sink
Bathroom in Basement: 0
Dining Room Info:
Dimensions: —
Location: —Dimensions: —
Floor Type: Hardwood
Kitchen Info:
Dimensions: —
Location: —Dimensions: —
Floor Type: Hardwood
Features: Eating Area-Table Space
Laundry Room Info:
Dimensions: —
Location: —Dimensions: —
Floor Type: Ceramic Tile
Family Room Info:
Dimensions: —
Location: —Dimensions: —
Floor Type: Carpet
Additional Rooms Info:
Rooms: Eating Area, Foyer, Office, Pantry, Walk In Closet
Basement: FullRooms: Eating Area, Foyer, Office, Pantry, Walk In Closet
Other Specifics
| 3.5 | |
| Concrete Perimeter | |
| Garage, Space/s | |
| — | |
| — | |
| — | |
| Patio, Porch, Stamped Concrete Patio, Storms/Screens, Outdoor Fireplace | |
| Nature Preserve Adjacent, Landscaped, Wooded | |
| 90X325X185X352 | |
| Unfinished | |
| Full | |
| Bar-Dry, Hardwood Floors, First Floor Bedroom, First Floor Laundry, First Floor Full Bath | |
| Double Oven, Microwave, Dishwasher, Refrigerator, Washer, Dryer, Disposal, Indoor Grill, Stainless Steel Appliance(s) | |
| Not in DB | |
| Street Lights, Street Paved, Other | |
| — | |
| Wood Burning, Attached Fireplace Doors/Screen, Heatilator, Includes Accessories |
Tax History
| Year | Property Taxes |
|---|---|
| 2012 | $9,643 |
Contact Agent
Nearby Similar Homes
2116 Pebble Drive, Mchenry, Illinois 60051

For Sale
$495,000
3 beds / 2.1 baths / 2,744 ft2
Single Family / Built: 1989
59
1915 Cobblestone Lane, Mchenry, Illinois 60051
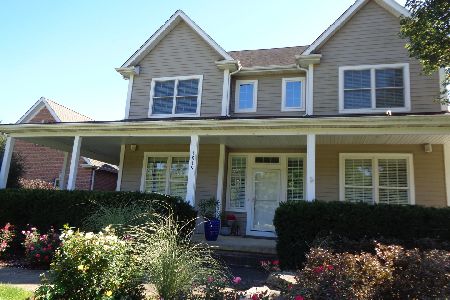
For Sale
$575,000
4 beds / 2.1 baths / 3,252 ft2
Single Family / Built: 2006
37

Nearby Sold Comparables
1902 Julia Way, Mchenry, Illinois 60051

Sold
$559,000
5 beds / 3.1 baths / 3,408 ft2
Single Family / Built: 2000
6797
1902 Julia Way, Mchenry, Illinois 60051
Sold
$449,900
4 beds / 3.1 baths / 3,408 ft2
Single Family / Built: 2000
4895
1902 Julia Way, Mchenry, Illinois 60051
Sold
$460,000
5 beds / 3.1 baths / 3,408 ft2
Single Family / Built: 2000
4192
1812 Julia Way Court, Mchenry, Illinois 60051
Sold
$305,000
3 beds / 2.0 baths / 0 ft2
Single Family / Built: 2000
6648
1909 Anthony Lane, Mchenry, Illinois 60050
Sold
$499,900
4 beds / 3.1 baths / 4,200 ft2
Single Family / Built: 1998
7405
1906 Julia Way, Lakemoor, Illinois 60051
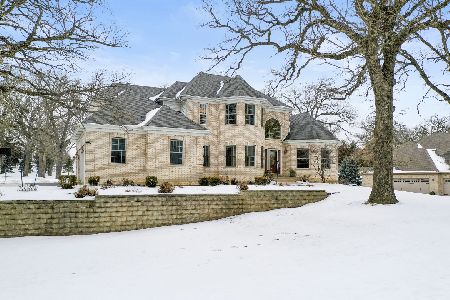
Sold
$465,000
4 beds / 4.1 baths / 4,875 ft2
Single Family / Built: 2005
2121
Contact Agent
Listing Provided By
Baird & Warner
