

1818 Oakleaf Drive, Mchenry, Illinois 60051
Subdivision > Sunnyside
Sorry, we are updating photos, please update this page in 15 minutes
$125,000
|
Sold
|
|
| Status: | Closed |
| Sqft: | 0 |
| Cost/Sqft: | — |
| Beds: | 2 |
| Baths: | 2 |
| Year Built: | 1965 |
| Property Taxes: | $3,092 |
| Days On Market: | 4541 |
| Lot Size: | 0,17 |
Description
Huge rooms give this home a really spacious feel! The LR is highlighted by a wonderful picture window! You'll love the kitchen, with lots of pretty cabinets with crown molding & plenty of counters. Huge master with TV that stays. Sun room is used as a dining room. Hardwood in most of main level. Full fin walk out basement has rec room, 1/2 bth & work room. Pretty fenced yard with so many flowers! 1800 sq ft finished!
Property Specifics
| Single Family | |
| — | |
| Ranch | |
| 1965 | |
| Full, Walkout | |
| Aluminum Siding | |
| Asphalt | |
| — | |
| No | |
| 0.17 |
| Mc Henry | |
| Sunnyside | |
| 20 / Annual | |
| Other | |
| Private | |
| Septic-Private | |
| Central Air | |
| Natural Gas, Forced Air | |
| 08636016 | |
| 1007305004 |
Nearby Schools
| NAME: | DISTRICT: | DISTANCE: | |
|---|---|---|---|
|
Grade School
James C Bush Elementary School |
12 | — | |
|
Middle School
Johnsburg Junior High School |
12 | Not in DB | |
|
High School
Johnsburg High School |
12 | Not in DB | |
|
Alternate Elementary School
Ringwood School Primary Ctr |
— | Not in DB | |
Property History
| DATE: | EVENT: | PRICE: | SOURCE: |
|---|---|---|---|
| 25 Jul, 2014 | Sold | $125,000 | MRED MLS |
| 16 Jun, 2014 | Under contract | $129,500 | MRED MLS |
| 4 Jun, 2014 | Listed for sale | $129,500 | MRED MLS |
Sorry, we are updating photos, please update this page in 15 minutes
Room Specifics
All Bedroom Info:
Total Bedrooms: 2
Bedrooms Above Ground: 2
Bedrooms Below Ground: 0
Total Bedrooms: 2
Bedrooms Above Ground: 2
Bedrooms Below Ground: 0
Second Bedroom Info:
Dimensions: —
Location: —Dimensions: —
Floor Type: Hardwood
Bathroom Info:
Full Bathrooms: 2
Partial Bathrooms: 1Full Bathrooms: 2
Bathroom Amenities: —
Bathroom in Basement: 1
Kitchen Info:
Dimensions: —
Location: —Dimensions: —
Floor Type: Vinyl
Features: Eating Area-Table Space
Laundry Room Info:
Dimensions: —
Location: —Dimensions: —
Floor Type: Other
Living Room Info:
Dimensions: —
Location: —Dimensions: —
Floor Type: Hardwood
Family Room Info:
Dimensions: —
Location: —Dimensions: —
Floor Type: Carpet
Additional Rooms Info:
Rooms: Sun Room, Workshop
Basement: Full, WalkoutRooms: Sun Room, Workshop
Other Specifics
| 2 | |
| Concrete Perimeter | |
| Garage | |
| — | |
| — | |
| — | |
| Deck, Patio, Storms/Screens | |
| Fenced Yard | |
| 70X112 | |
| Unfinished | |
| None | |
| Hardwood Floors, First Floor Bedroom, First Floor Full Bath | |
| Range, Dishwasher, Refrigerator, Washer, Dryer | |
| Not in DB | |
| — | |
| — | |
| — |
Tax History
| Year | Property Taxes |
|---|---|
| 2014 | $3,092 |
Contact Agent
Nearby Similar Homes
4121 Johnsburg Road, Johnsburg, Illinois 60051

For Sale
$315,000
4 beds / 1.1 baths / 1,464 ft2
Single Family / Built: 1971
34
3924 Shiloh Drive, Johnsburg, Illinois 60051

For Sale
$419,900
3 beds / 3.0 baths / 1,936 ft2
Single Family / Built: 1992
59
1418 Torrey Trail, Johnsburg, Illinois 60051

For Sale
$425,000
3 beds / 2.0 baths / 1,923 ft2
Single Family / Built: 1989
26
2307 Red Oak Lane, Johnsburg, Illinois 60051
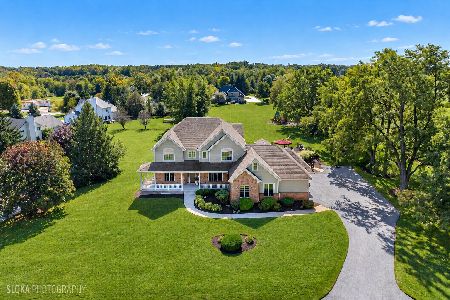
For Sale
$875,000
3 beds / 2.1 baths / 4,188 ft2
Single Family / Built: 2003
32
Nearby Sold Comparables
1820 Oakleaf Drive, Mchenry, Illinois 60051
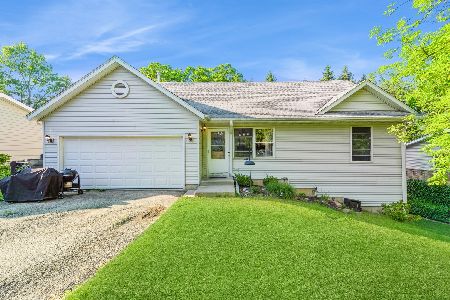
Sold
$289,000
3 beds / 3.0 baths / 2,380 ft2
Single Family / Built: 2002
906
1820 Oakleaf Drive, Mchenry, Illinois 60051
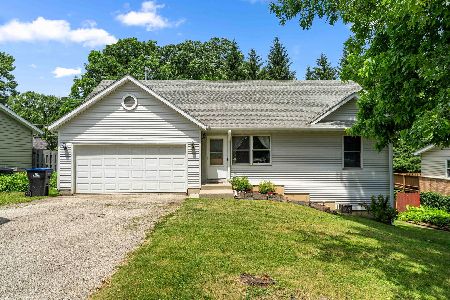
Sold
$330,000
3 beds / 3.0 baths / 2,380 ft2
Single Family / Built: 2002
157
1901 Oakleaf Drive, Mchenry, Illinois 60051

Sold
$149,900
3 beds / 2.0 baths / 1,200 ft2
Single Family / Built: 1970
2667
1901 Oakleaf Drive, Mchenry, Illinois 60051
Sold
$109,900
3 beds / 2.0 baths / 1,000 ft2
Single Family / Built: 1970
4507
Contact Agent
Listing Provided By
RE/MAX Unlimited Northwest
