

1820 Aralia Drive, Mount Prospect, Illinois 60056
Sorry, we are updating photos, please update this page in 15 minutes
$352,000
|
Sold
|
|
| Status: | Closed |
| Sqft: | 1,760 |
| Cost/Sqft: | $199 |
| Beds: | 3 |
| Baths: | 2 |
| Year Built: | 1969 |
| Property Taxes: | $8,606 |
| Days On Market: | 4724 |
| Lot Size: | 0,00 |
Description
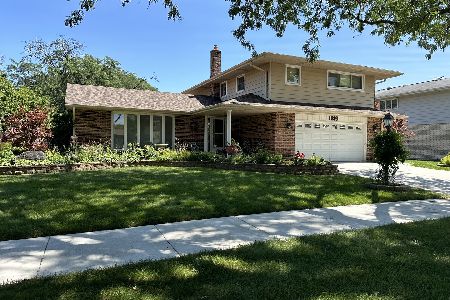
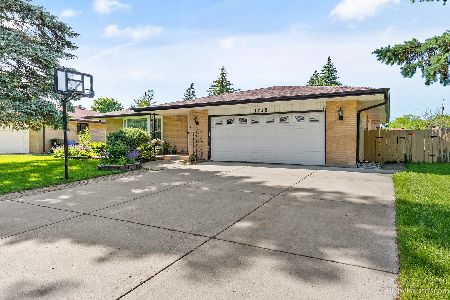
Pack your bags...your dream home awaits! This Kuntze-built brick ranch on corner lot has been totally redone. Open floor-plan features island-kitchen w/ skylight, granite counter-tops & Bosch SS appliances. Beautiful bathrooms w/ granite tops. Gleaming hardwood floors & crown molding throughout. 1st floor laundry. Family room with wood-burning fireplace. New 16X22 deck in large fenced yard. New roof. Close to train.
Property Specifics
| Single Family | |
| — | |
| Ranch | |
| 1969 | |
| Partial | |
| Brick | |
| Asphalt | |
| — | |
| No | |
| — |
| Cook | |
| — | |
| 0 / Not Applicable | |
| None | |
| Lake Michigan | |
| Public Sewer | |
| Central Air | |
| Natural Gas, Forced Air | |
| 08497892 | |
| 03243170010000 |
Nearby Schools
| NAME: | DISTRICT: | DISTANCE: | |
|---|---|---|---|
|
Grade School
Robert Frost Elementary School |
21 | — | |
|
Middle School
Oliver W Holmes Middle School |
21 | Not in DB | |
|
High School
Wheeling High School |
214 | Not in DB | |
Property History
| DATE: | EVENT: | PRICE: | SOURCE: |
|---|---|---|---|
| 14 Aug, 2013 | Sold | $208,000 | MRED MLS |
| 18 Jul, 2013 | Under contract | $212,900 | MRED MLS |
| 28 Feb, 2013 | Listed for sale | $212,900 | MRED MLS |
| 7 Mar, 2014 | Sold | $352,000 | MRED MLS |
| 27 Jan, 2014 | Under contract | $349,900 | MRED MLS |
| — | Last price change | $359,900 | MRED MLS |
| 4 Dec, 2013 | Listed for sale | $359,900 | MRED MLS |
Sorry, we are updating photos, please update this page in 15 minutes
Room Specifics
All Bedroom Info:
Total Bedrooms: 3
Bedrooms Above Ground: 3
Bedrooms Below Ground: 0
Total Bedrooms: 3
Bedrooms Above Ground: 3
Bedrooms Below Ground: 0
Second Bedroom Info:
Dimensions: —
Location: —Dimensions: —
Floor Type: Hardwood
Third Bedroom Info:
Dimensions: —
Location: —Dimensions: —
Floor Type: Hardwood
Bathroom Info:
Full Bathrooms: 2
Partial Bathrooms: 0Full Bathrooms: 2
Bathroom Amenities: Double Sink
Bathroom in Basement: 0
Dining Room Info:
Dimensions: —
Location: —Dimensions: —
Floor Type: Hardwood
Kitchen Info:
Dimensions: —
Location: —Dimensions: —
Floor Type: Hardwood
Features: Island, Pantry-Closet
Laundry Room Info:
Dimensions: —
Location: —Dimensions: —
Floor Type: Hardwood
Living Room Info:
Dimensions: —
Location: —Dimensions: —
Floor Type: Hardwood
Family Room Info:
Dimensions: —
Location: —Dimensions: —
Floor Type: Hardwood
Additional Rooms Info:
Rooms: Deck, Other Room
Basement: PartialRooms: Deck, Other Room
Other Specifics
| 2 | |
| Concrete Perimeter | |
| Garage | |
| — | |
| — | |
| — | |
| Deck | |
| Corner Lot, Fenced Yard | |
| 65X143 | |
| — | |
| Full | |
| Skylight(s), Hardwood Floors, First Floor Laundry | |
| Range, Microwave, Dishwasher, Refrigerator, Washer, Dryer, Disposal, Stainless Steel Appliance(s) | |
| Not in DB | |
| Sidewalks, Street Lights, Street Paved | |
| — | |
| Wood Burning |
Tax History
| Year | Property Taxes |
|---|---|
| 2013 | $8,251 |
| 2014 | $8,606 |
Contact Agent
Nearby Similar Homes
1601 Rosetree Lane, Mount Prospect, Illinois 60056

For Sale
$568,000
3 beds / 2.1 baths / 1,757 ft2
Single Family / Built: 1967
27
1708 Mura Lane, Mount Prospect, Illinois 60056

For Sale
$535,000
5 beds / 3.0 baths / 2,304 ft2
Single Family / Built: 1966
17
1909 Yuma Lane, Mount Prospect, Illinois 60056

For Sale
$419,900
3 beds / 1.1 baths / 1,368 ft2
Single Family / Built: 1962
5
1413 Burning Bush Lane, Mount Prospect, Illinois 60056

For Sale
$559,900
5 beds / 2.1 baths / 2,800 ft2
Single Family / Built: 1962
135
Nearby Sold Comparables
1820 Aralia Drive, Mount Prospect, Illinois 60056

Sold
$212,900
3 beds / 2.0 baths / 1,760 ft2
Single Family / Built: 1969
5003
1821 Aralia Drive, Mount Prospect, Illinois 60056
Sold
$319,000
3 beds / 2.0 baths / 1,799 ft2
Single Family / Built: 1969
2624
1819 Aralia Drive, Mount Prospect, Illinois 60056
Sold
$550,000
4 beds / 2.1 baths / 2,529 ft2
Single Family / Built: 1968
817
Contact Agent
Listing Provided By
Baird & Warner
