

1821 Bolson Drive, Downers Grove, Illinois 60516
Sorry, we are updating photos, please update this page in 15 minutes
$324,000
|
Sold
|
|
| Status: | Closed |
| Sqft: | 2,116 |
| Cost/Sqft: | $155 |
| Beds: | 3 |
| Baths: | 3 |
| Year Built: | 1971 |
| Property Taxes: | $6,279 |
| Days On Market: | 2816 |
| Lot Size: | 0,24 |
Description
If you think you remember this house, think again! Walls removed, counters replaced with granite, plank flooring, painting and most carpeting all new! You'll love the large yard, huge Master Bedroom, the convenient flow of the open floor plan and tons of storage in the deep crawl space. Also newer: roof, updated electric, hot water heater, central air, windows, dishwasher, microwave and stove. Great location, close to schools, shopping and expressways. Easy access to metra and Pace Bus. Award winning Downers Grove Schools! See it today!
Property Specifics
| Single Family | |
| — | |
| — | |
| 1971 | |
| None | |
| Aluminum Siding, Brick | |
| Asphalt | |
| — | |
| No | |
| 0.24 |
| Du Page | |
| — | |
| 0 / Not Applicable | |
| None | |
| Public | |
| Public Sewer | |
| Central Air | |
| Natural Gas | |
| 10276821 | |
| 0919104003 |
Nearby Schools
| NAME: | DISTRICT: | DISTANCE: | |
|---|---|---|---|
|
Grade School
Indian Trail Elementary School |
58 | — | |
|
Middle School
O Neill Middle School |
58 | Not in DB | |
|
High School
South High School |
99 | Not in DB | |
Property History
| DATE: | EVENT: | PRICE: | SOURCE: |
|---|---|---|---|
| 3 May, 2019 | Sold | $324,000 | MRED MLS |
| 29 Mar, 2019 | Under contract | $329,000 | MRED MLS |
| — | Last price change | $332,000 | MRED MLS |
| 19 Feb, 2019 | Listed for sale | $332,000 | MRED MLS |
| 29 Mar, 2021 | Sold | $405,000 | MRED MLS |
| 17 Feb, 2021 | Under contract | $389,000 | MRED MLS |
| 10 Feb, 2021 | Listed for sale | $389,000 | MRED MLS |
Sorry, we are updating photos, please update this page in 15 minutes
Room Specifics
All Bedroom Info:
Total Bedrooms: 3
Bedrooms Above Ground: 3
Bedrooms Below Ground: 0
Total Bedrooms: 3
Bedrooms Above Ground: 3
Bedrooms Below Ground: 0
Second Bedroom Info:
Dimensions: —
Location: —Dimensions: —
Floor Type: Carpet
Third Bedroom Info:
Dimensions: —
Location: —Dimensions: —
Floor Type: Carpet
Bathroom Info:
Full Bathrooms: 3
Partial Bathrooms: 1Full Bathrooms: 3
Bathroom Amenities: —
Bathroom in Basement: 0
Dining Room Info:
Dimensions: —
Location: —Dimensions: —
Floor Type: Carpet
Kitchen Info:
Dimensions: —
Location: —Dimensions: —
Floor Type: Vinyl
Features: Eating Area-Table Space
Laundry Room Info:
Dimensions: —
Location: —Dimensions: —
Floor Type: Vinyl
Living Room Info:
Dimensions: —
Location: —Dimensions: —
Floor Type: Carpet
Family Room Info:
Dimensions: —
Location: —Dimensions: —
Floor Type: Vinyl
Additional Rooms Info:
Rooms: No additional rooms
Basement: NoneRooms: No additional rooms
Other Specifics
| 2 | |
| — | |
| Garage | |
| — | |
| — | |
| — | |
| Patio | |
| — | |
| 75 X140 | |
| — | |
| Full | |
| First Floor Laundry | |
| Range, Microwave, Dishwasher, Refrigerator, Washer, Dryer | |
| Not in DB | |
| — | |
| — | |
| Gas Log, Gas Starter |
Tax History
| Year | Property Taxes |
|---|---|
| 2019 | $6,279 |
| 2021 | $6,476 |
Contact Agent
Nearby Similar Homes
1720 Bolson Drive, Downers Grove, Illinois 60516
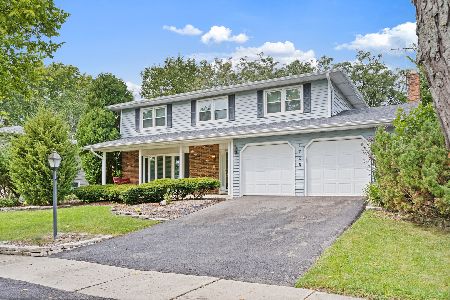
For Sale
$630,000
4 beds / 2.1 baths / 2,188 ft2
Single Family / Built: 1971
54
2018 Oxnard Drive, Downers Grove, Illinois 60516
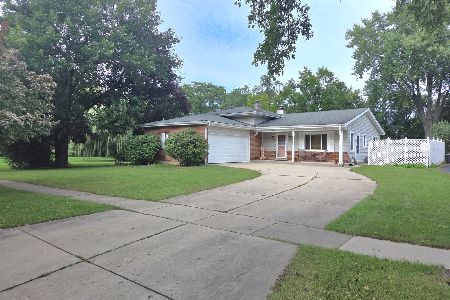
For Sale
$419,000
3 beds / 2.1 baths / 1,500 ft2
Single Family / Built: 1970
29
1613 Alamance Place, Downers Grove, Illinois 60516
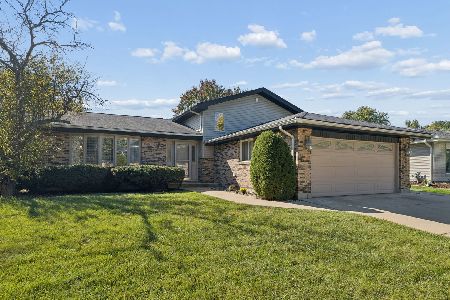
For Sale
$489,900
3 beds / 2.0 baths / 1,926 ft2
Single Family / Built: 1983
33
1720 63rd Street, Downers Grove, Illinois 60516
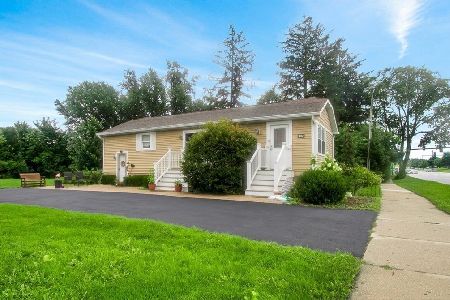
For Sale
$369,900
2 beds / 1.0 baths / 1,900 ft2
Single Family / Built: 1947
35
1634 63rd Street, Downers Grove, Illinois 60516
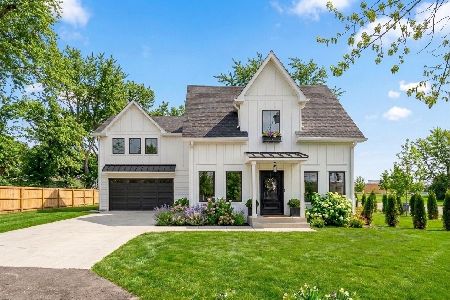
For Sale
$1,060,000
4 beds / 3.1 baths / 2,916 ft2
Single Family / Built: 2026
154
6118 Stonewall Avenue, Downers Grove, Illinois 60516
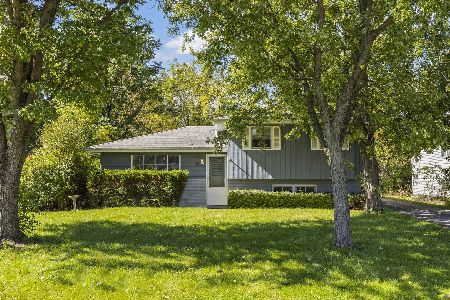
For Sale
$330,000
3 beds / 1.1 baths / 0 ft2
Single Family / Built: 1971
23
Nearby Sold Comparables
1821 Bolson Drive, Downers Grove, Illinois 60516

Sold
$389,000
3 beds / 2.1 baths / 2,116 ft2
Single Family / Built: 1971
2094
1830 Bolson Drive, Downers Grove, Illinois 60516

Sold
$374,900
3 beds / 2.1 baths / 2,397 ft2
Single Family / Built: 1971
4257
1801 Bolson Drive, Downers Grove, Illinois 60516
Sold
$299,900
4 beds / 3.0 baths / 0 ft2
Single Family / Built: 1971
4875
1820 Bolson Drive, Downers Grove, Illinois 60516
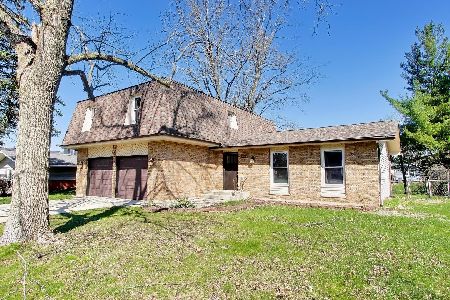
Sold
$565,500
3 beds / 2.1 baths / 2,116 ft2
Single Family / Built: 1971
196
1840 Bolson Drive, Downers Grove, Illinois 60516
Sold
$298,000
3 beds / 3.0 baths / 1,354 ft2
Single Family / Built: 1971
2926
1840 Bolson Drive, Downers Grove, Illinois 60516

Sold
$525,000
3 beds / 3.0 baths / 2,550 ft2
Single Family / Built: 1971
692
Contact Agent
Listing Provided By
Berkshire Hathaway HomeServices Starck Real Estate
