

1821 Milton Avenue, Northbrook, Illinois 60062
Sorry, we are updating photos, please update this page in 15 minutes
$715,000
|
Sold
|
|
| Status: | Closed |
| Sqft: | 3,000 |
| Cost/Sqft: | $243 |
| Beds: | 4 |
| Baths: | 4 |
| Year Built: | — |
| Property Taxes: | $8,365 |
| Days On Market: | 4571 |
| Lot Size: | 0,00 |
Description
Rarely available, well maintained, two-story in downtown Northbrook features an open floor plan, attached two car garage, four large bedrooms on the 2nd level, and a finished basement. Spacious kitchen is fully open to the family room that leads to a lovely outdoor deck. Newly refinished hardwood floors, new driveway, and a completely painted interior, are a small sampling of the many recent updates. Dual zoned HVAC.
Property Specifics
| Single Family | |
| — | |
| — | |
| — | |
| Full | |
| Aluminum Siding, Vinyl Siding, Steel Siding | |
| Asphalt | |
| — | |
| No | |
| — |
| Cook | |
| — | |
| 0 / Not Applicable | |
| None | |
| Lake Michigan | |
| Public Sewer | |
| Central Air | |
| Natural Gas, Forced Air | |
| 08598047 | |
| 04101060160000 |
Nearby Schools
| NAME: | DISTRICT: | DISTANCE: | |
|---|---|---|---|
|
Grade School
Greenbriar Elementary School |
28 | — | |
|
Middle School
Northbrook Junior High School |
28 | Not in DB | |
|
High School
Glenbrook North High School |
225 | Not in DB | |
Property History
| DATE: | EVENT: | PRICE: | SOURCE: |
|---|---|---|---|
| 9 Jun, 2014 | Sold | $715,000 | MRED MLS |
| 2 May, 2014 | Under contract | $729,000 | MRED MLS |
| 28 Apr, 2014 | Listed for sale | $729,000 | MRED MLS |
| 24 Mar, 2023 | Sold | $830,000 | MRED MLS |
| 20 Feb, 2023 | Under contract | $849,000 | MRED MLS |
| 17 Feb, 2023 | Listed for sale | $849,000 | MRED MLS |
Sorry, we are updating photos, please update this page in 15 minutes
Room Specifics
All Bedroom Info:
Total Bedrooms: 4
Bedrooms Above Ground: 4
Bedrooms Below Ground: 0
Total Bedrooms: 4
Bedrooms Above Ground: 4
Bedrooms Below Ground: 0
Second Bedroom Info:
Dimensions: —
Location: —Dimensions: —
Floor Type: Carpet
Third Bedroom Info:
Dimensions: —
Location: —Dimensions: —
Floor Type: Carpet
Fourth Bedroom Info:
Dimensions: —
Location: —Dimensions: —
Floor Type: Carpet
Bathroom Info:
Full Bathrooms: 4
Partial Bathrooms: 1Full Bathrooms: 4
Bathroom Amenities: Whirlpool, Separate Shower
Bathroom in Basement: 0
Dining Room Info:
Dimensions: —
Location: —Dimensions: —
Floor Type: Carpet
Kitchen Info:
Dimensions: —
Location: —Dimensions: —
Floor Type: Hardwood
Features: Eating Area-Breakfast Bar, Eating Area-Table Space, Island
Laundry Room Info:
Dimensions: —
Location: —Dimensions: —
Floor Type: Ceramic Tile
Living Room Info:
Dimensions: —
Location: —Dimensions: —
Floor Type: Carpet
Family Room Info:
Dimensions: —
Location: —Dimensions: —
Floor Type: Hardwood
Additional Rooms Info:
Rooms: Mud Room, Office, Recreation Room, Workshop
Basement: FullRooms: Mud Room, Office, Recreation Room, Workshop
Other Specifics
| 2 | |
| Brick/Mortar,Concrete Perimeter | |
| Garage | |
| — | |
| — | |
| — | |
| Deck | |
| Fenced Yard | |
| 153 X 71 X 153 X 59 | |
| Dormer,Pull Down Stair | |
| Full | |
| — | |
| Double Oven, Microwave, Dishwasher, Refrigerator, Washer, Dryer, Disposal | |
| Not in DB | |
| Tennis Courts | |
| — | |
| Wood Burning, Gas Starter |
Tax History
| Year | Property Taxes |
|---|---|
| 2014 | $8,365 |
| 2023 | $7,600 |
Contact Agent
Nearby Similar Homes
1960 Milton Avenue, Northbrook, Illinois 60062

For Sale
$665,000
3 beds / 2.0 baths / 1,110 ft2
Single Family / Built: 1955
31

840 Fair Lane, Northbrook, Illinois 60062

For Sale
$499,900
3 beds / 2.0 baths / 1,094 ft2
Single Family / Built: 1958
47
Nearby Sold Comparables
1821 Milton Avenue, Northbrook, Illinois 60062

Sold
$849,000
4 beds / 3.1 baths / 3,066 ft2
Single Family / Built: 1930
1354
1823 Milton Avenue, Northbrook, Illinois 60062
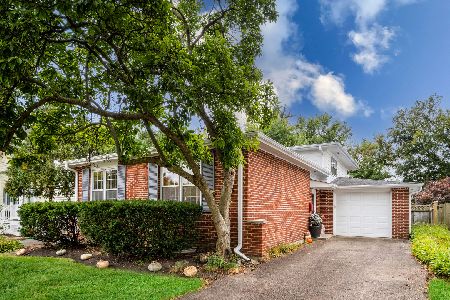
Sold
$599,000
4 beds / 2.0 baths / 2,534 ft2
Single Family / Built: 1971
384
1825 Milton Avenue, Northbrook, Illinois 60062

Sold
$399,000
3 beds / 2.1 baths / 1,671 ft2
Single Family / Built: 1941
5082
1826 Kiest Avenue, Northbrook, Illinois 60062
Sold
$425,000
3 beds / 3.0 baths / 1,482 ft2
Single Family / Built: 1925
2617
1000 Angle Avenue, Northbrook, Illinois 60062
Sold
$415,000
3 beds / 2.0 baths / 1,564 ft2
Single Family / Built: 1909
4136
Contact Agent
Listing Provided By
@properties
