

18212 Mockingbird Lane, Tinley Park, Illinois 60487
Subdivision > Pheasant Lake
Sorry, we are updating photos, please update this page in 15 minutes
$215,000
|
Sold
|
|
| Status: | Closed |
| Sqft: | 2,076 |
| Cost/Sqft: | $107 |
| Beds: | 3 |
| Baths: | 3 |
| Year Built: | 1998 |
| Property Taxes: | $5,905 |
| Days On Market: | 5236 |
| Lot Size: | 0,00 |
Description
STEP INSIDE & BE IMPRESSED!END unit W/AWESOME POND VIEWS-huge great rm(LR+DR combo) w/fp & vaulted ceils.Huge eat-in kit w/oak cabs,newer:ref & dw(2yys) & cer backsplash(12).Main flr ldy rm & 1/2 bath.UP:3 big bdrms+loft.Master suite w/vaulted ceils,glam bath(jacuzzi+sep shower)+7x7 w-in clst.Huge 32x28 bsmt w/bonus rm(pot 4th bdrm?)& high ceils.NEWER:windows(07)exc LR & c/a(11).BIG patio w/AWESOME pond view*NO C.O.S
Property Specifics
| Condos/Townhomes | |
| 3 | |
| — | |
| 1998 | |
| Full | |
| Brick | |
| Asphalt | |
| — | |
| Yes | |
| — |
| Cook | |
| Pheasant Lake | |
| 165 / Monthly | |
| Insurance, Exterior Maintenance, Lawn Care, Scavenger, Snow Removal, Lake Rights | |
| Lake Michigan | |
| Public Sewer | |
| Central Air | |
| Natural Gas, Forced Air | |
| 08100846 | |
| 27344090130000 |
Nearby Schools
| NAME: | DISTRICT: | DISTANCE: | |
|---|---|---|---|
|
High School
Victor J Andrew High School |
230 | Not in DB | |
Property History
| DATE: | EVENT: | PRICE: | SOURCE: |
|---|---|---|---|
| 6 Sep, 2012 | Sold | $215,000 | MRED MLS |
| 6 Aug, 2012 | Under contract | $221,700 | MRED MLS |
| — | Last price change | $229,700 | MRED MLS |
| 26 Jun, 2012 | Listed for sale | $229,700 | MRED MLS |
Sorry, we are updating photos, please update this page in 15 minutes
Room Specifics
All Bedroom Info:
Total Bedrooms: 3
Bedrooms Above Ground: 3
Bedrooms Below Ground: 0
Total Bedrooms: 3
Bedrooms Above Ground: 3
Bedrooms Below Ground: 0
Second Bedroom Info:
Dimensions: —
Location: —Dimensions: —
Floor Type: Carpet
Third Bedroom Info:
Dimensions: —
Location: —Dimensions: —
Floor Type: Carpet
Bathroom Info:
Full Bathrooms: 3
Partial Bathrooms: 1Full Bathrooms: 3
Bathroom Amenities: Whirlpool, Separate Shower
Bathroom in Basement: 0
Kitchen Info:
Dimensions: —
Location: —Dimensions: —
Floor Type: Ceramic Tile
Features: Eating Area-Breakfast Bar, Eating Area-Table Space
Laundry Room Info:
Dimensions: —
Location: —Dimensions: —
Floor Type: Ceramic Tile
Living Room Info:
Dimensions: —
Location: —Dimensions: —
Floor Type: Carpet
Additional Rooms Info:
Rooms: Bonus Room, Foyer, Loft, Walk In Closet, Other Room
Basement: FullRooms: Bonus Room, Foyer, Loft, Walk In Closet, Other Room
Other Specifics
| 2 | |
| — | |
| Garage | |
| — | |
| — | |
| — | |
| Patio, End Unit | |
| Landscaped, Pond(s), Water View | |
| COMMON | |
| — | |
| Full | |
| Vaulted/Cathedral Ceilings, Skylight(s), First Floor Laundry, Laundry Hook-Up in Unit, Storage | |
| Range, Microwave, Dishwasher, Refrigerator, Washer, Dryer, Disposal | |
| Not in DB | |
| — | |
| — | |
| Attached Fireplace Doors/Screen, Gas Starter, Heatilator |
Tax History
| Year | Property Taxes |
|---|---|
| 2012 | $5,905 |
Contact Agent
Nearby Similar Homes
8026 Bradley Drive, Tinley Park, Illinois 60487
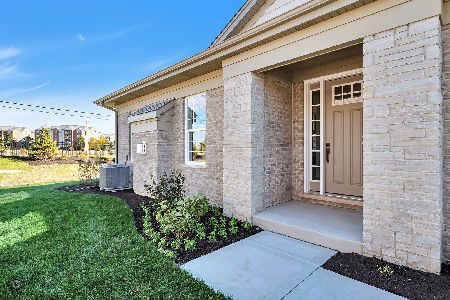
For Sale
$534,900
3 beds / 2.0 baths / 1,950 ft2
Condos/Townhomes / Built: 2025
25
9105 Newcastle Court, Tinley Park, Illinois 60487
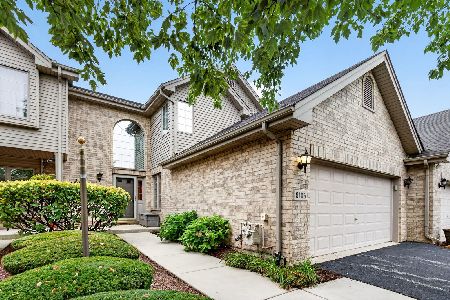
For Sale
$324,900
3 beds / 2.1 baths / 2,045 ft2
Condos/Townhomes / Built: 2004
82
9131 Newcastle Court, Tinley Park, Illinois 60487
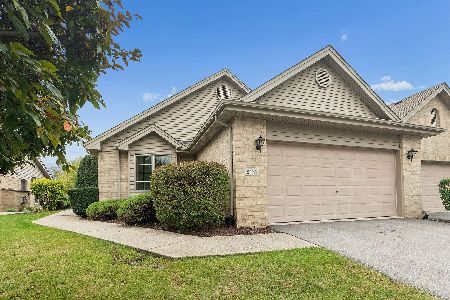
For Sale
$325,000
2 beds / 2.0 baths / 1,543 ft2
Condos/Townhomes / Built: 2001
39
Nearby Sold Comparables
18216 Mockingbird Lane, Tinley Park, Illinois 60487

Sold
$335,000
2 beds / 2.1 baths / 1,754 ft2
Condos/Townhomes / Built: 1996
1602
18216 Mockingbird Lane, Tinley Park, Illinois 60487

Sold
$264,900
2 beds / 1.1 baths / 1,754 ft2
Condos/Townhomes / Built: 1996
7118
18216 Mockingbird Lane, Tinley Park, Illinois 60487
Sold
$219,808
2 beds / 1.1 baths / 1,754 ft2
Condos/Townhomes / Built: 1996
6033
18144 Mockingbird Lane, Tinley Park, Illinois 60487

Sold
$349,999
3 beds / 2.0 baths / 1,925 ft2
Condos/Townhomes / Built: 1994
999
18144 Mockingbird Lane, Tinley Park, Illinois 60487

Sold
$299,000
3 beds / 2.0 baths / 1,925 ft2
Condos/Townhomes / Built: 1994
1971
Contact Agent
Listing Provided By
RE/MAX Synergy
