

8026 Bradley Drive, Tinley Park, Illinois 60487


$534,900
|
For Sale
|
|
| Status: | Active |
| Sqft: | 1,950 |
| Cost/Sqft: | $274 |
| Beds: | 3 |
| Baths: | 2 |
| Year Built: | 2025 |
| Property Taxes: | $5,719 |
| Lot Size: | 0,00 |
Description
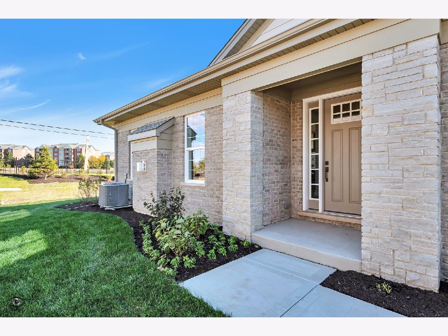
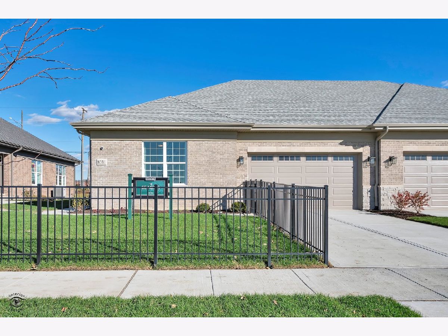
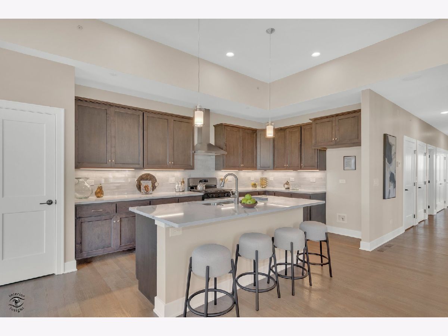
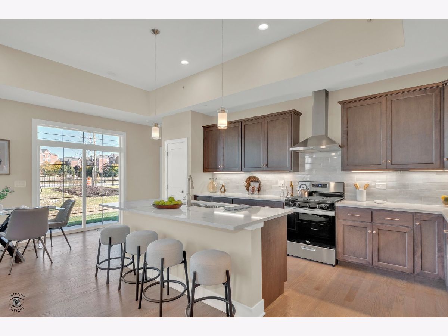
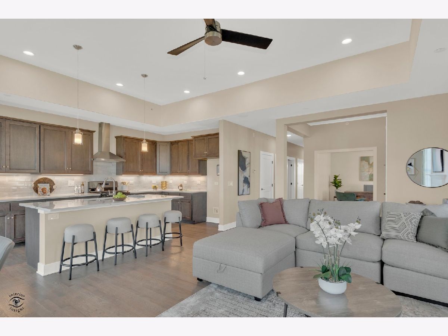
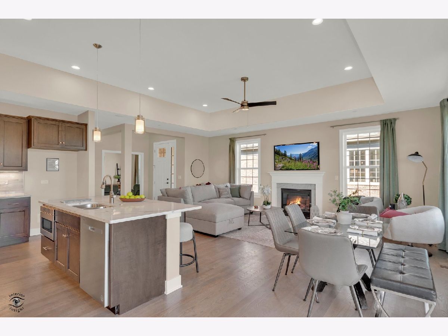
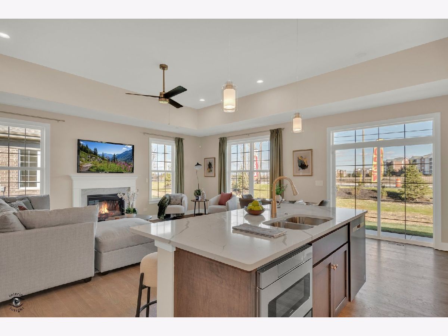
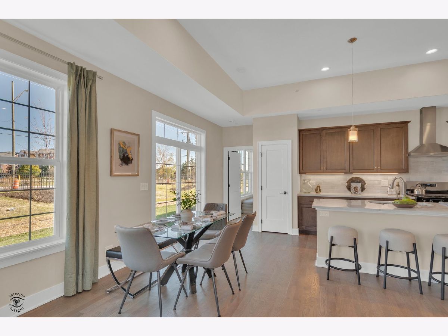
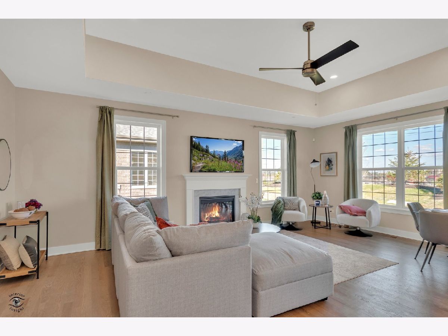
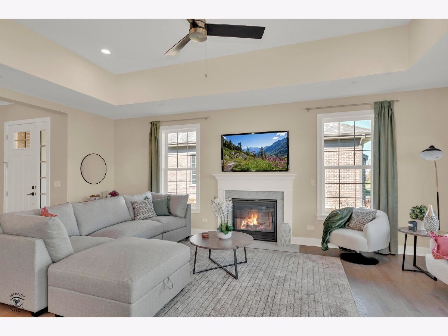
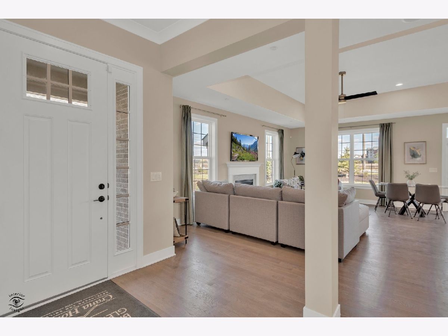
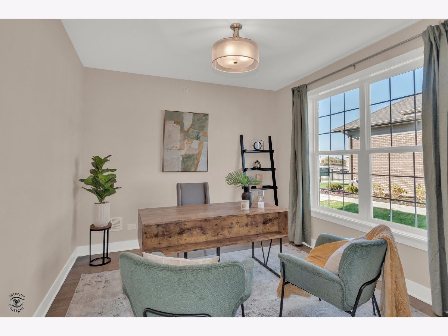
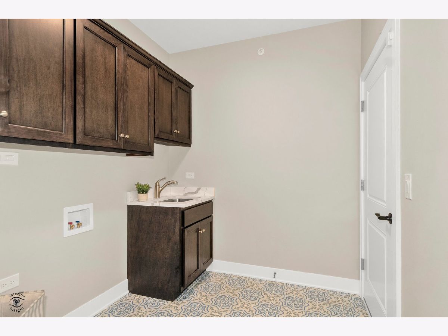
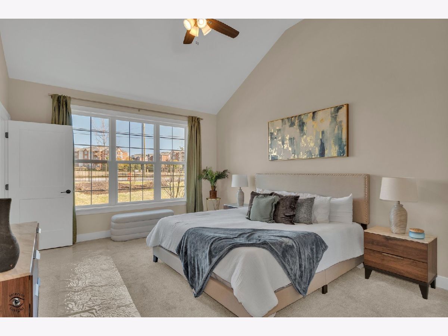
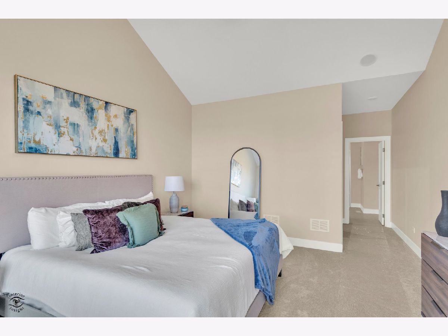
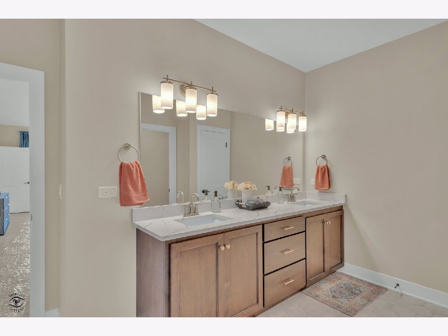
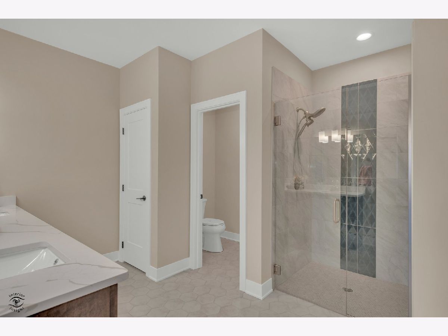
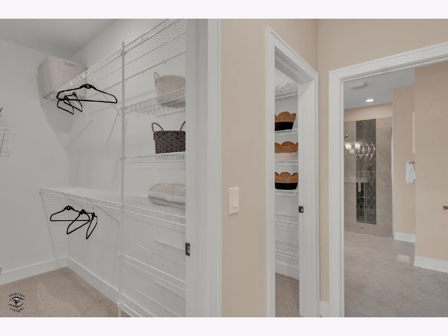
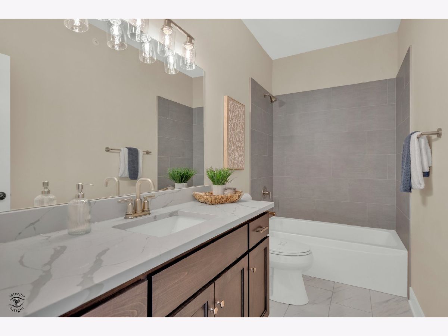
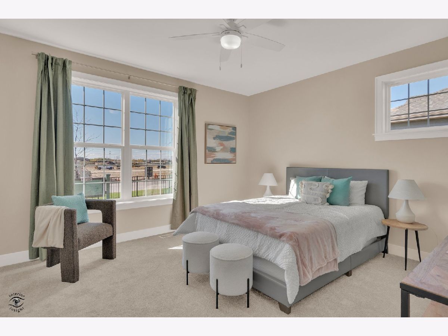
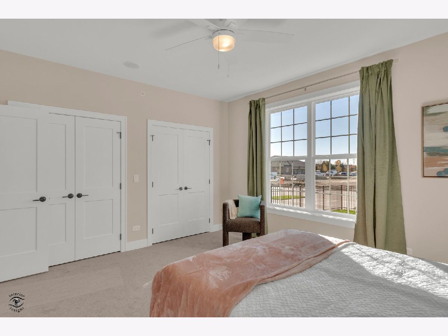
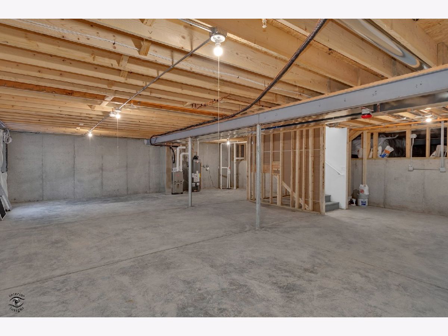
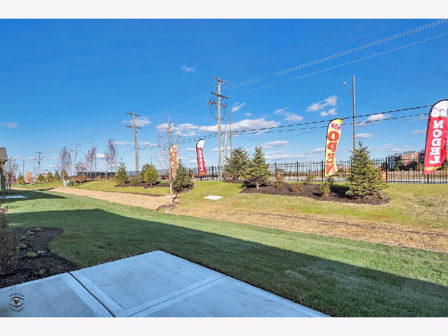
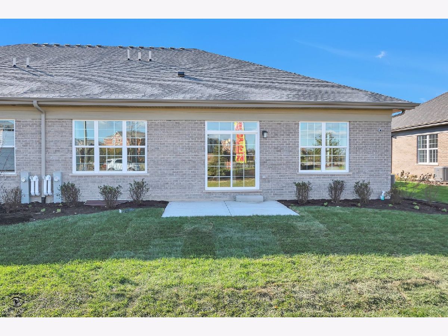
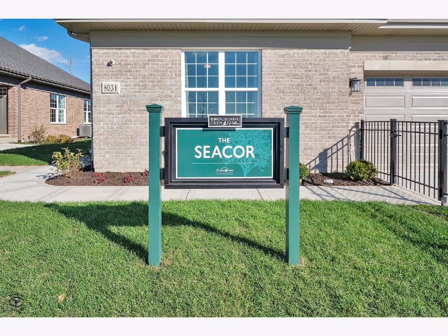
NEW CONSTRUCTION, READY FOR OCCUPANCY. Sophisticated ranch-style living awaits in Brookside Glen Villas, where timeless architecture, elevated finishes, and thoughtful design come together beautifully. This all-brick patio home with just under 2000 sq ft features 3 bedrooms and 2 full baths with an impressive stone-accented side entry and striking 8-foot front door. The beautifully designed interior welcomes you with an open-concept layout, soaring 9-foot ceilings, a dramatic 10-foot foyer, and rich hardwood flooring extending throughout the main living areas. Crisp white trim, double-panel doors, and carefully selected finishes create a polished yet inviting atmosphere. At the heart of the home, the gourmet eat-in kitchen features elegant quartz countertops, a generous center island with breakfast bar, 42-inch cabinetry, cabinet pantry, and stainless-steel appliances. The adjoining living room is anchored by a stylish Heatilator-style fireplace, creating a warm focal point for everyday living and entertaining. The dining area opens through sliding glass doors to a spacious concrete patio, providing an effortless connection to the outdoors. The private primary retreat is beautifully appointed with a cathedral ceiling and two generously sized side-by-side walk-in closets. The spa-inspired primary bath features a raised double vanity with granite countertop, dual sinks, roll-in shower with built-in bench, and separate water closet. Two additional bedrooms provide comfortable accommodations for family, guests, or flexible living needs. The main-level laundry room is thoughtfully finished with cabinetry and utility sink and offers direct access to the attached two-car garage, complete with premium level 10 epoxy flooring. An unfinished partial basement adds valuable storage space and includes a convenient crawl space. Every detail has been designed for comfort, style, and easy living in a desirable new community. This is an exceptional opportunity to enjoy the benefits of new construction with a refined, move-in-ready finish. Builder may offer a credit toward a temporary or permanent interest-rate buy-down, subject to buyer financing and lender requirements. Call today for a private viewing.
Property Specifics
| Condos/Townhomes | |
| 1 | |
| — | |
| 2025 | |
| Unfinished, Partial | |
| 1,025 | |
| Brick | |
| Asphalt | |
| SEACOR | |
| No | |
| — |
| Will | |
| — | |
| 165 / Monthly | |
| Insurance, Exterior Maintenance, Lawn Care, Snow Removal | |
| Public | |
| Public Sewer | |
| Central Air | |
| Natural Gas, Forced Air | |
| 12774728 | |
| 1909112060010000 |
Nearby Schools
| NAME: | DISTRICT: | DISTANCE: | |
|---|---|---|---|
|
Grade School
Dr Julian Rogus School |
161 | — | |
|
Middle School
Summit Hill Junior High School |
161 | Not in DB | |
|
High School
Lincoln-way East High School |
210 | Not in DB | |
Room Specifics
Total Bedrooms: 3
Bedrooms Above Ground: 3
Bedrooms Below Ground: 0
Dimensions: 13X16
Floor Type: Carpet
Dimensions: 15X13
Floor Type: Carpet
Dimensions: 11X12
Floor Type: Hardwood
Full Bathrooms: 2
Bathroom Amenities: Double Sink, Soaking Tub
Bathroom in Basement: 0
Dimensions: 8X9
Floor Type: Hardwood
Dimensions: 11X14
Floor Type: Hardwood
Features: Eating Area-Breakfast Bar, Island, Pantry-Closet
Dimensions: 8X10
Floor Type: Ceramic Tile
Dimensions: 14X21
Floor Type: Hardwood
Dimensions: 14X16
Floor Type: —
Rooms: Foyer, Walk In Closet
Name: Foyer
Dimensions: 5X7
Floor Type: Hardwood
Name: Walk In Closet
Dimensions: 8X10
Floor Type: Carpet
Other Specifics
| 2.5 | |
| Concrete Perimeter | |
| Concrete, Garage Door Opener, Garage Owned, Attached, Garage | |
| Main Level, Washer Hookup, Gas Dryer Hookup, In Unit, Sink | |
| Hardwood | |
| Patio | |
| Two or More Access Exits, Main Level Entry, No Interior Steps | |
| — | |
| Landscaped | |
| 45X80 | |
| — | |
| Full, Curbless/Roll in Shower, Double Sink, Shower Only | |
| Vaulted Ceiling(s), 1st Floor Bedroom, 1st Floor Full Bath, Walk-In Closet(s) | |
| Range, Microwave, Dishwasher, Disposal | |
| Not in DB | |
| — | |
| Park | |
| Heatilator |
Contact Agent
Nearby Similar Homes
Nearby Sold Comparables

Contact Agent
Listing Provided By
Coldwell Banker Realty
