

1822 Fletcher Street, North Center, Chicago, Illinois 60657
Sorry, we are updating photos, please update this page in 15 minutes
$762,500
|
Sold
|
|
| Status: | Closed |
| Sqft: | 3,500 |
| Cost/Sqft: | $229 |
| Beds: | 3 |
| Baths: | 4 |
| Year Built: | 1997 |
| Property Taxes: | $12,464 |
| Days On Market: | 5370 |
| Lot Size: | 0,00 |
Description
Wonderful light filled 4 bedroom home in Roscoe Village. This residence fulfills everyone's dream list! Living room/dining room/eat-in kitchen/great room with table space. Cathedral ceilings in master bedrm suite. Three large bedrms upstairs. Lower level has high ceilings and an enormous amount of living space. Large is plenty of space for home office or workout area. 4th bedroom LL. 2 car garage; deck; small yard
Property Specifics
| Single Family | |
| — | |
| Traditional | |
| 1997 | |
| Full | |
| Aluminum Siding, Vinyl Siding | |
| Asphalt | |
| — | |
| No | |
| — |
| Cook | |
| — | |
| 0 / Not Applicable | |
| None | |
| Lake Michigan | |
| Other | |
| Central Air, Zoned | |
| Natural Gas, Forced Air | |
| 08003127 | |
| 14302010110000 |
Property History
| DATE: | EVENT: | PRICE: | SOURCE: |
|---|---|---|---|
| 18 Jun, 2012 | Sold | $762,500 | MRED MLS |
| 30 Mar, 2012 | Under contract | $799,900 | MRED MLS |
| 24 Feb, 2012 | Listed for sale | $799,900 | MRED MLS |
| 29 Aug, 2015 | Sold | $937,000 | MRED MLS |
| 18 Aug, 2015 | Under contract | $949,900 | MRED MLS |
| — | Last price change | $969,900 | MRED MLS |
| 20 Apr, 2015 | Listed for sale | $1,100,000 | MRED MLS |
| 10 May, 2018 | Sold | $999,999 | MRED MLS |
| 16 Apr, 2018 | Under contract | $999,999 | MRED MLS |
| 12 Apr, 2018 | Listed for sale | $999,999 | MRED MLS |
| 31 Jan, 2024 | Sold | $1,370,000 | MRED MLS |
| 1 Nov, 2023 | Under contract | $1,395,000 | MRED MLS |
| 16 Oct, 2023 | Listed for sale | $1,395,000 | MRED MLS |
Sorry, we are updating photos, please update this page in 15 minutes
Room Specifics
All Bedroom Info:
Total Bedrooms: 4
Bedrooms Above Ground: 3
Bedrooms Below Ground: 1
Total Bedrooms: 4
Bedrooms Above Ground: 3
Bedrooms Below Ground: 1
Second Bedroom Info:
Dimensions: —
Location: —Dimensions: —
Floor Type: Carpet
Third Bedroom Info:
Dimensions: —
Location: —Dimensions: —
Floor Type: Carpet
Fourth Bedroom Info:
Dimensions: —
Location: —Dimensions: —
Floor Type: Carpet
Bathroom Info:
Full Bathrooms: 4
Partial Bathrooms: 1Full Bathrooms: 4
Bathroom Amenities: —
Bathroom in Basement: 1
Dining Room Info:
Dimensions: —
Location: —Dimensions: —
Floor Type: Hardwood
Kitchen Info:
Dimensions: —
Location: —Dimensions: —
Floor Type: Hardwood
Features: Eating Area-Table Space
Living Room Info:
Dimensions: —
Location: —Dimensions: —
Floor Type: Hardwood
Family Room Info:
Dimensions: —
Location: —Dimensions: —
Floor Type: Hardwood
Additional Rooms Info:
Rooms: Recreation Room, Deck, Utility Room-1st Floor
Basement: FullRooms: Recreation Room, Deck, Utility Room-1st Floor
Other Specifics
| 2 | |
| Concrete Perimeter | |
| Garage | |
| — | |
| — | |
| — | |
| Deck | |
| — | |
| 25 X 125 | |
| Full | |
| Full | |
| Vaulted/Cathedral Ceilings, Skylight(s), Hardwood Floors | |
| Double Oven, Microwave, Dishwasher, Refrigerator, Washer, Dryer, Disposal, Stainless Steel Appliance(s) | |
| Not in DB | |
| — | |
| — | |
| Wood Burning, Gas Starter |
Tax History
| Year | Property Taxes |
|---|---|
| 2012 | $12,464 |
| 2015 | $12,579 |
| 2018 | $15,494 |
| 2024 | $17,830 |
Contact Agent
Nearby Similar Homes
1844 Barry Avenue, Chicago, Illinois 60657
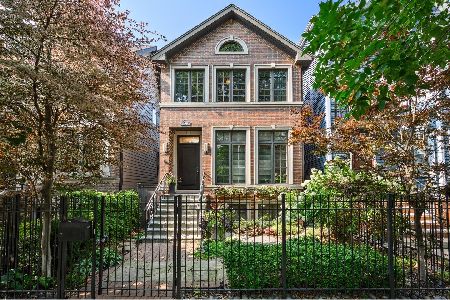
For Sale
$1,895,000
4 beds / 3.1 baths / 3,689 ft2
Single Family / Built: 2005
81
1920 Fletcher Street, Chicago, Illinois 60657
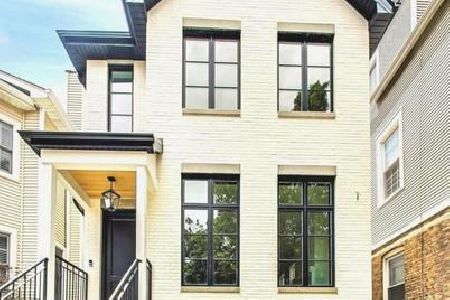
For Sale
$2,229,000
4 beds / 4.2 baths / 4,200 ft2
Single Family / Built: 2026
228
1901 Cornelia Avenue, Chicago, Illinois 60657

For Sale
$6,500,000
5 beds / 4.2 baths / 10,000 ft2
Single Family / Built: 1910
93
1630 Surf Street, Chicago, Illinois 60657
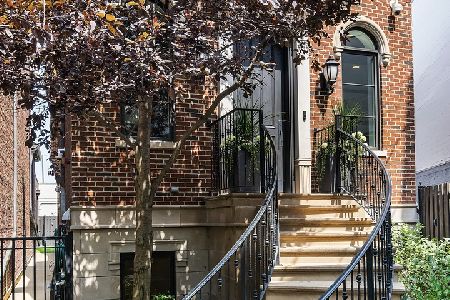
For Sale
$3,300,000
5 beds / 4.2 baths / 7,000 ft2
Single Family / Built: 2008
46
2029 George Street, Chicago, Illinois 60618
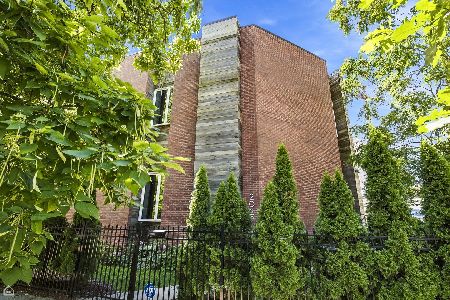
For Sale
$1,850,000
4 beds / 3.1 baths / 4,689 ft2
Single Family / Built: 2017
40
3420 Bosworth Avenue, Chicago, Illinois 60657
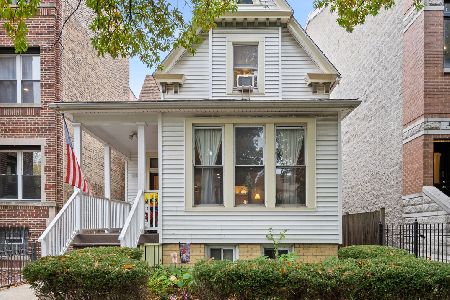
For Sale
$1,400,000
6 beds / 4.1 baths / 3,400 ft2
Single Family / Built: 1898
3
Nearby Sold Comparables
1822 Fletcher Street, Chicago, Illinois 60657

Sold
$949,900
4 beds / 3.1 baths / 3,500 ft2
Single Family / Built: 1997
4219
1822 Fletcher Street, Chicago, Illinois 60657
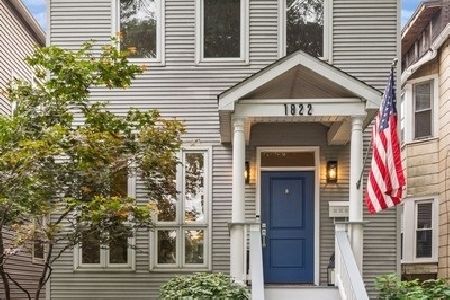
Sold
$1,395,000
4 beds / 3.1 baths / 0 ft2
Single Family / Built: 1997
1118
1822 Fletcher Street, Chicago, Illinois 60657
Sold
$999,999
4 beds / 3.1 baths / 3,500 ft2
Single Family / Built: 1997
3131
1818 Fletcher Street, Chicago, Illinois 60657
Sold
$1,175,000
3 beds / 3.1 baths / 0 ft2
Single Family / Built: 2005
3939
1823 Fletcher Street, Chicago, Illinois 60657
Sold
$689,000
3 beds / 2.0 baths / 0 ft2
Single Family / Built: 1900
6431
Contact Agent
Listing Provided By
Berkshire Hathaway HomeServices KoenigRubloff
