

1822 Heather Lane, Northbrook, Illinois 60062
Subdivision > Heathercrest
Sorry, we are updating photos, please update this page in 15 minutes
$352,000
|
Sold
|
|
| Status: | Closed |
| Sqft: | 0 |
| Cost/Sqft: | — |
| Beds: | 3 |
| Baths: | 2 |
| Year Built: | 1965 |
| Property Taxes: | $7,611 |
| Days On Market: | 5378 |
| Lot Size: | 0,24 |
Description
Spacious split level home on quiet tree lined street just 2 blks to park, pool & ice rink. Vault Ceil & hrdwd flrs welcome you home. LR/DR features wall of windows w/views of pretty backyrd. Updated eat-in kit w/granite, wood cabnts & ss apliances. FR w/FP, New Full Bth & sliders to large deck, perfect for summertime fun. Second Flr features 3 generous BR's & New Bth. Finished sub basemnt Rec Rm plus 2 car Att Gar!
Property Specifics
| Single Family | |
| — | |
| Tri-Level | |
| 1965 | |
| Partial | |
| Vinyl Siding, Brick | |
| Asphalt | |
| — | |
| No | |
| 0.24 |
| Cook | |
| Heathercrest | |
| 0 / Not Applicable | |
| None | |
| Lake Michigan | |
| Public Sewer | |
| Central Air | |
| Natural Gas, Forced Air | |
| 07993619 | |
| 04172100200000 |
Nearby Schools
| NAME: | DISTRICT: | DISTANCE: | |
|---|---|---|---|
|
Grade School
Hickory Point Elementary School |
27 | — | |
|
Middle School
Wood Oaks Junior High School |
27 | Not in DB | |
|
High School
Glenbrook North High School |
225 | Not in DB | |
Property History
| DATE: | EVENT: | PRICE: | SOURCE: |
|---|---|---|---|
| 27 Apr, 2012 | Sold | $352,000 | MRED MLS |
| 25 Feb, 2012 | Under contract | $379,000 | MRED MLS |
| 10 Feb, 2012 | Listed for sale | $379,000 | MRED MLS |
| 12 Oct, 2021 | Sold | $477,500 | MRED MLS |
| 26 Jul, 2021 | Under contract | $459,000 | MRED MLS |
| 22 Jul, 2021 | Listed for sale | $459,000 | MRED MLS |
Sorry, we are updating photos, please update this page in 15 minutes
Room Specifics
All Bedroom Info:
Total Bedrooms: 3
Bedrooms Above Ground: 3
Bedrooms Below Ground: 0
Total Bedrooms: 3
Bedrooms Above Ground: 3
Bedrooms Below Ground: 0
Second Bedroom Info:
Dimensions: —
Location: —Dimensions: —
Floor Type: Carpet
Third Bedroom Info:
Dimensions: —
Location: —Dimensions: —
Floor Type: Carpet
Bathroom Info:
Full Bathrooms: 2
Partial Bathrooms: 0Full Bathrooms: 2
Bathroom Amenities: —
Bathroom in Basement: 0
Dining Room Info:
Dimensions: —
Location: —Dimensions: —
Floor Type: Hardwood
Kitchen Info:
Dimensions: —
Location: —Dimensions: —
Floor Type: Ceramic Tile
Features: Eating Area-Table Space
Laundry Room Info:
Dimensions: —
Location: —Dimensions: —
Floor Type: Other
Living Room Info:
Dimensions: —
Location: —Dimensions: —
Floor Type: Hardwood
Family Room Info:
Dimensions: —
Location: —Dimensions: —
Floor Type: Parquet
Additional Rooms Info:
Rooms: Recreation Room
Basement: PartialRooms: Recreation Room
Other Specifics
| 2 | |
| Concrete Perimeter | |
| Garage | |
| — | |
| — | |
| — | |
| Deck | |
| — | |
| 85 X 125 | |
| — | |
| None | |
| Vaulted/Cathedral Ceilings, Hardwood Floors | |
| Range, Microwave, Dishwasher, Refrigerator, Washer, Dryer | |
| Not in DB | |
| Pool, Tennis Courts, Sidewalks, Street Lights, Street Paved | |
| — | |
| Gas Starter |
Tax History
| Year | Property Taxes |
|---|---|
| 2012 | $7,611 |
| 2021 | $9,775 |
Contact Agent
Nearby Similar Homes
1935 Birch Road, Northbrook, Illinois 60062
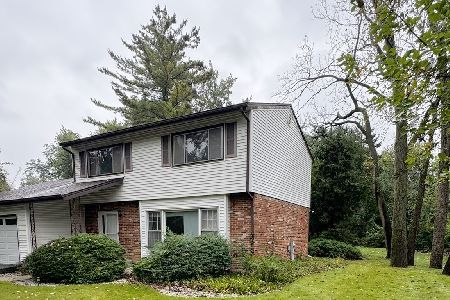
For Sale
$599,990
3 beds / 2.1 baths / 1,751 ft2
Single Family / Built: 1966
33
2935 Keystone Road, Northbrook, Illinois 60062
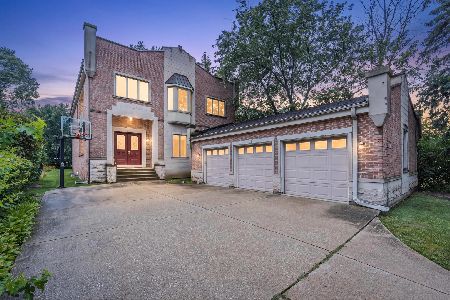
For Sale
$1,490,000
5 beds / 5.2 baths / 6,891 ft2
Single Family / Built: 2000
89
2759 Royal Drive, Northbrook, Illinois 60062
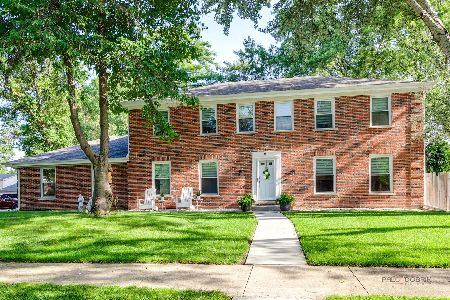
For Sale
$995,000
4 beds / 3.1 baths / 2,548 ft2
Single Family / Built: 1976
10
2626 Farnsworth Lane, Northbrook, Illinois 60062
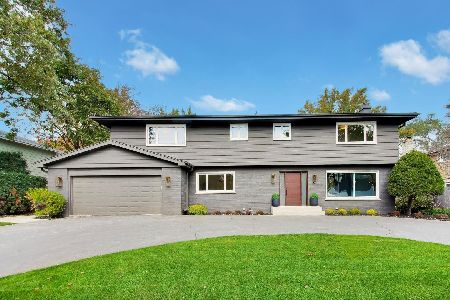
For Sale
$1,499,900
5 beds / 3.1 baths / 4,700 ft2
Single Family / Built: 1967
5
1722 Ivy Lane, Northbrook, Illinois 60062
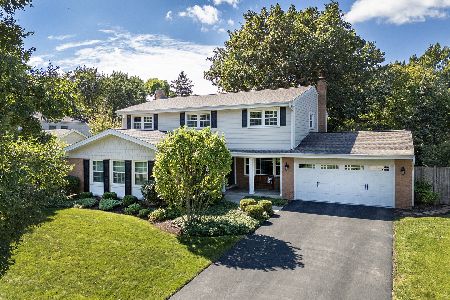
For Sale
$998,000
4 beds / 2.1 baths / 2,837 ft2
Single Family / Built: 1970
38
1400 Kingsport Court, Northbrook, Illinois 60062
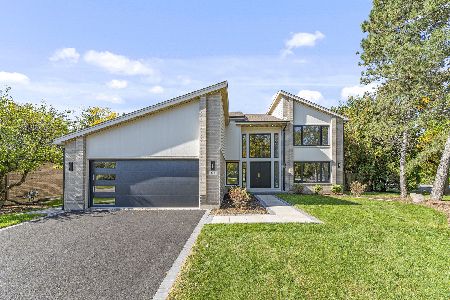
For Sale
$1,570,000
4 beds / 5.0 baths / 4,421 ft2
Single Family / Built: 1992
19
Nearby Sold Comparables
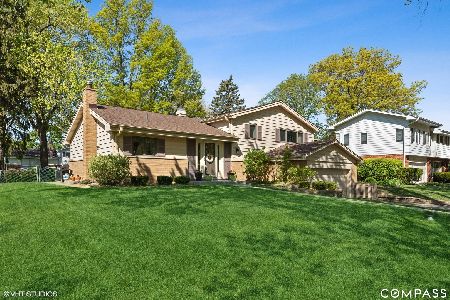
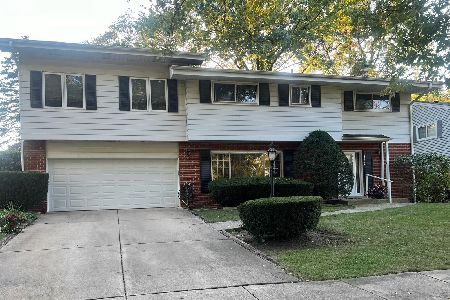
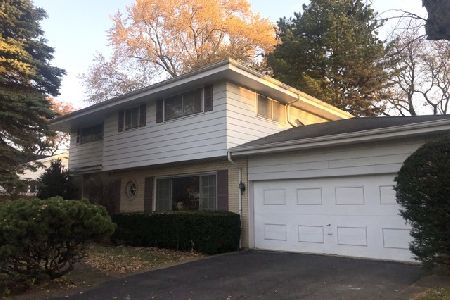
Northbrook, Illinois 60062
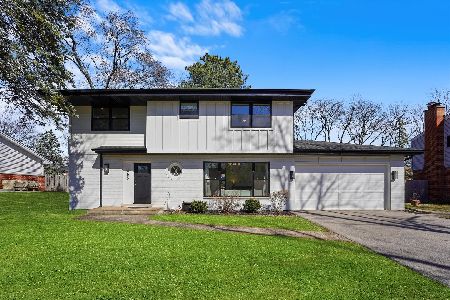
Sold
$725,000
3 beds / 2.1 baths / 1,845 ft2
Single Family / Built: 1965
594

1802 Heather Lane, Northbrook, Illinois 60062
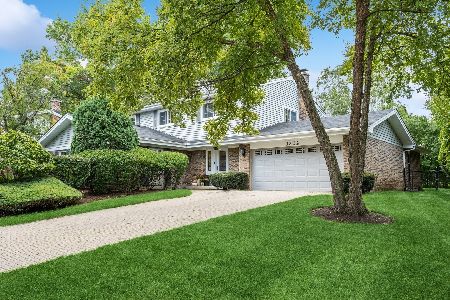
Sold
$739,000
4 beds / 2.1 baths / 3,138 ft2
Single Family / Built: 1968
1132
Contact Agent
Listing Provided By
RE/MAX Suburban
