

1822 Throop Street, Lower West Side, Chicago, Illinois 60608
Sorry, we are updating photos, please update this page in 15 minutes
$388,000
|
Sold
|
|
| Status: | Closed |
| Sqft: | 1,150 |
| Cost/Sqft: | $348 |
| Beds: | 2 |
| Baths: | 2 |
| Year Built: | 2020 |
| Property Taxes: | $0 |
| Days On Market: | 2431 |
| Lot Size: | 0,00 |
Description
Awesome location in Pilsen just South of 18th Street! Across the street from Throop Park and right around the corner from all the great restaurants. This 2BD/2BA unit features all white oak floor throughout, contemporary style flat panel cabinetry in kitchen and baths, quartz countertop, marble subway backsplash, LG stainless steel appliances, modern tile work in both bathrooms, LED recessed lights throughout, and lovely park view from living room! Outdoor space includes a private 12'x10' rear porch and common back yard. In-unit laundry hook-ups. Very solid building with true all masonry construction delivered by very reputable builder in Pilsen! Unit is completely finished and ready to move in!
Property Specifics
| Condos/Townhomes | |
| 3 | |
| — | |
| 2020 | |
| Full | |
| Brick, Block | |
| — | |
| — | |
| No | |
| — |
| Cook | |
| — | |
| 100 / Monthly | |
| Water, Insurance | |
| Public | |
| Public Sewer | |
| Central Air | |
| Natural Gas | |
| 10657600 | |
| 17203130410000 |
Nearby Schools
| NAME: | DISTRICT: | DISTANCE: | |
|---|---|---|---|
|
Grade School
Pilsen Elementary School Communi |
299 | — | |
|
Middle School
Pilsen Elementary School Communi |
299 | Not in DB | |
|
High School
Juarez High School |
299 | Not in DB | |
Property History
| DATE: | EVENT: | PRICE: | SOURCE: |
|---|---|---|---|
| 22 May, 2020 | Sold | $388,000 | MRED MLS |
| 16 Apr, 2020 | Under contract | $399,900 | MRED MLS |
| 5 Mar, 2020 | Listed for sale | $399,900 | MRED MLS |
| 23 Apr, 2026 | Sold | $425,000 | MRED MLS |
| 17 Mar, 2026 | Under contract | $415,000 | MRED MLS |
| — | Last price change | $419,000 | MRED MLS |
| 8 Jan, 2026 | Listed for sale | $419,000 | MRED MLS |
Sorry, we are updating photos, please update this page in 15 minutes
Room Specifics
All Bedroom Info:
Total Bedrooms: 2
Bedrooms Above Ground: 2
Bedrooms Below Ground: 0
Total Bedrooms: 2
Bedrooms Above Ground: 2
Bedrooms Below Ground: 0
Second Bedroom Info:
Dimensions: —
Location: —Dimensions: —
Floor Type: Hardwood
Bathroom Info:
Full Bathrooms: 2
Partial Bathrooms: 0Full Bathrooms: 2
Bathroom Amenities: —
Bathroom in Basement: 0
Kitchen Info:
Dimensions: —
Location: —Dimensions: —
Floor Type: Hardwood
Living Room Info:
Dimensions: —
Location: —Dimensions: —
Floor Type: Hardwood
Additional Rooms Info:
Rooms: Deck
Basement: FullRooms: Deck
Other Specifics
| — | |
| — | |
| Space/s | |
| — | |
| — | |
| — | |
| — | |
| — | |
| COMMON | |
| — | |
| Full | |
| Hardwood Floors, Laundry Hook-Up in Unit, Storage | |
| Range, Microwave, Dishwasher, Refrigerator, Disposal, Stainless Steel Appliance(s) | |
| Not in DB | |
| — | |
| Storage | |
| — |
Tax History
| Year | Property Taxes |
|---|---|
| 2026 | $8,743 |
Contact Agent
Nearby Similar Homes
1810 Racine Avenue, Chicago, Illinois 60608
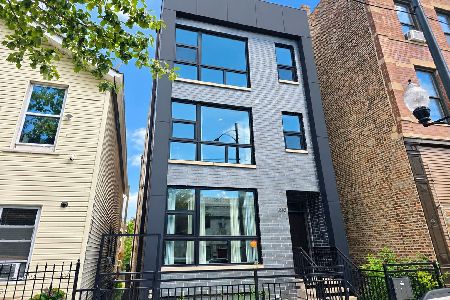
For Sale
$709,900
4 beds / 3.0 baths / 2,700 ft2
Condos/Townhomes / Built: 2019
17
1810 Racine Avenue, Chicago, Illinois 60608
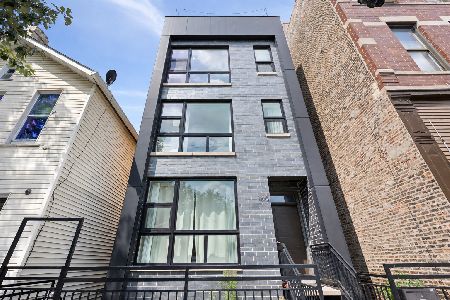
For Sale
$549,900
2 beds / 2.0 baths / 1,400 ft2
Condos/Townhomes / Built: 2018
16
1550 Blue Island Avenue, Chicago, Illinois 60608
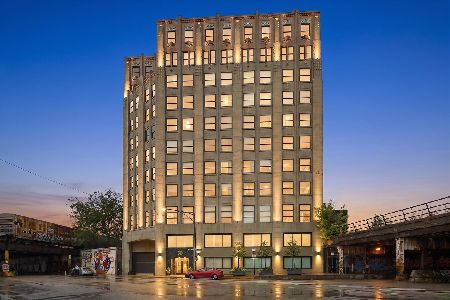
For Sale
$229,900
1 beds / 1.0 baths / 840 ft2
Condos/Townhomes / Built: 1927
38
1550 Blue Island Avenue, Chicago, Illinois 60608
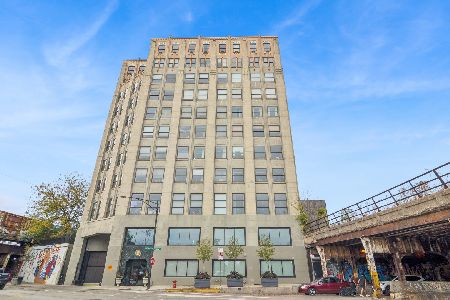
For Sale
$285,000
2 beds / 2.0 baths / 1,200 ft2
Condos/Townhomes / Built: 1928
11
1118 19th Street, Chicago, Illinois 60608
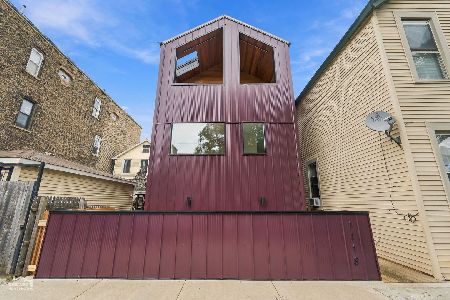
For Sale
$515,000
2 beds / 2.0 baths / 1,216 ft2
Condos/Townhomes / Built: 2026
39
1118 19th Street, Chicago, Illinois 60608
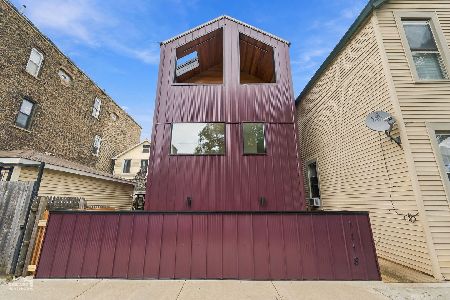
For Sale
$795,000
4 beds / 3.1 baths / 2,432 ft2
Condos/Townhomes / Built: 2026
39
Nearby Sold Comparables
1822 Throop Street, Chicago, Illinois 60608

Sold
$439,900
2 beds / 2.0 baths / 1,250 ft2
Condos/Townhomes / Built: 2020
2454
1822 Throop Street, Chicago, Illinois 60608

Sold
$535,000
4 beds / 3.0 baths / 2,200 ft2
Condos/Townhomes / Built: 2020
2298
1822 Throop Street, Chicago, Illinois 60608
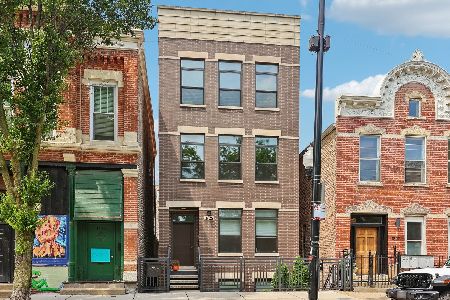
Sold
$639,900
4 beds / 3.0 baths / 2,200 ft2
Condos/Townhomes / Built: 2020
85
1808 Allport Street, Chicago, Illinois 60608
Sold
$179,000
2 beds / 2.0 baths / 1,480 ft2
Condos/Townhomes / Built: 2008
5077
1808 Allport Street, Chicago, Illinois 60608
Sold
$179,000
2 beds / 2.0 baths / 1,480 ft2
Condos/Townhomes / Built: 2008
4854
1330 Cullerton Street, Chicago, Illinois 60608
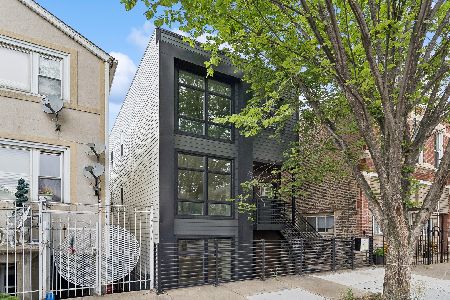
Sold
$499,900
3 beds / 2.0 baths / 1,874 ft2
Condos/Townhomes / Built: 2024
731
Contact Agent
Listing Provided By
Jameson Sotheby's Intl Realty
