

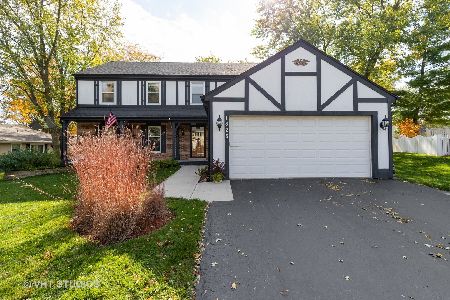
1824 Buckingham Road, Mundelein, Illinois 60060
Subdivision > Tullamore


$379,900
|
Sold
|
|
| Status: | Closed |
| Sqft: | 2,376 |
| Cost/Sqft: | $160 |
| Beds: | 4 |
| Baths: | 3 |
| Year Built: | 1971 |
| Property Taxes: | $8,227 |
| Days On Market: | 1864 |
| Lot Size: | 0,23 |
Description
Tullamore! Just blocks from neighborhood pool. Nicely rehabbed by meticulous owner. New windows, baths, kitchen, floors, and more! Newer mechanical systems. Walls were removed to open floor plan. Great interior lot with easy stroll to pool, park, and more. Kitchen gut rehab 2017, new HVAC 2015, new insulation 2017, new patio 2015, new windows 2002, roof replaced 2005, California Closets 2014. Near Mundelein HS. Brochure under additional information
Property Specifics
| Single Family | |
| — | |
| Colonial | |
| 1971 | |
| Partial | |
| Aluminum Siding | |
| Asphalt | |
| — | |
| No | |
| 0.23 |
| Lake | |
| Tullamore | |
| 325 / Annual | |
| Insurance, Pool | |
| Lake Michigan | |
| Public Sewer | |
| Central Air | |
| Natural Gas | |
| 11220372 | |
| 10234080140000 |
Nearby Schools
| NAME: | DISTRICT: | DISTANCE: | |
|---|---|---|---|
|
Grade School
Fremont Elementary School |
79 | — | |
|
Middle School
Fremont Middle School |
79 | Not in DB | |
|
High School
Mundelein Cons High School |
120 | Not in DB | |
Property History
| DATE: | EVENT: | PRICE: | SOURCE: |
|---|---|---|---|
| 9 Nov, 2021 | Sold | $379,900 | MRED MLS |
| 12 Oct, 2021 | Under contract | $379,900 | MRED MLS |
| 16 Sep, 2021 | Listed for sale | $379,900 | MRED MLS |


Room Specifics
All Bedroom Info:
Total Bedrooms: 4
Bedrooms Above Ground: 4
Bedrooms Below Ground: 0
Total Bedrooms: 4
Bedrooms Above Ground: 4
Bedrooms Below Ground: 0
Second Bedroom Info:
Dimensions: —
Location: —Dimensions: —
Floor Type: Hardwood
Third Bedroom Info:
Dimensions: —
Location: —Dimensions: —
Floor Type: Hardwood
Fourth Bedroom Info:
Dimensions: —
Location: —Dimensions: —
Floor Type: Hardwood
Bathroom Info:
Full Bathrooms: 3
Partial Bathrooms: 1Full Bathrooms: 3
Bathroom Amenities: Separate Shower, Double Sink
Bathroom in Basement: 0
Dining Room Info:
Dimensions: —
Location: —Dimensions: —
Floor Type: Hardwood
Kitchen Info:
Dimensions: —
Location: —Dimensions: —
Floor Type: Hardwood
Features: Eating Area-Breakfast Bar, Eating Area-Table Space, Updated Kitchen
Living Room Info:
Dimensions: —
Location: —Dimensions: —
Floor Type: Hardwood
Family Room Info:
Dimensions: —
Location: —Dimensions: —
Floor Type: Hardwood
Additional Rooms Info:
Rooms: Eating Area, Foyer, Recreation Room
Basement: PartialRooms: Eating Area, Foyer, Recreation Room
Other Specifics
| 2 | |
| — | |
| Garage | |
| — | |
| — | |
| — | |
| — | |
| Landscaped | |
| 80 X 125 | |
| — | |
| Full | |
| Skylight(s), Hardwood Floors, First Floor Laundry, Open Floorplan, Granite Counters | |
| Range, Dishwasher, Washer, Dryer, Stainless Steel Appliance(s), Built-In Oven | |
| Not in DB | |
| Park, Pool, Sidewalks, Street Paved | |
| — | |
| Wood Burning, Gas Starter |
Tax History
| Year | Property Taxes |
|---|---|
| 2021 | $8,227 |
Contact Agent
Nearby Similar Homes


1898 Mcrae Lane, Mundelein, Illinois 60060

For Sale
$429,000
4 beds / 2.1 baths / 2,105 ft2
Single Family / Built: 1992
39
Nearby Sold Comparables


Contact Agent
Listing Provided By
Jameson Sotheby's International Realty
